01 — Concept
A house carved, not assembled
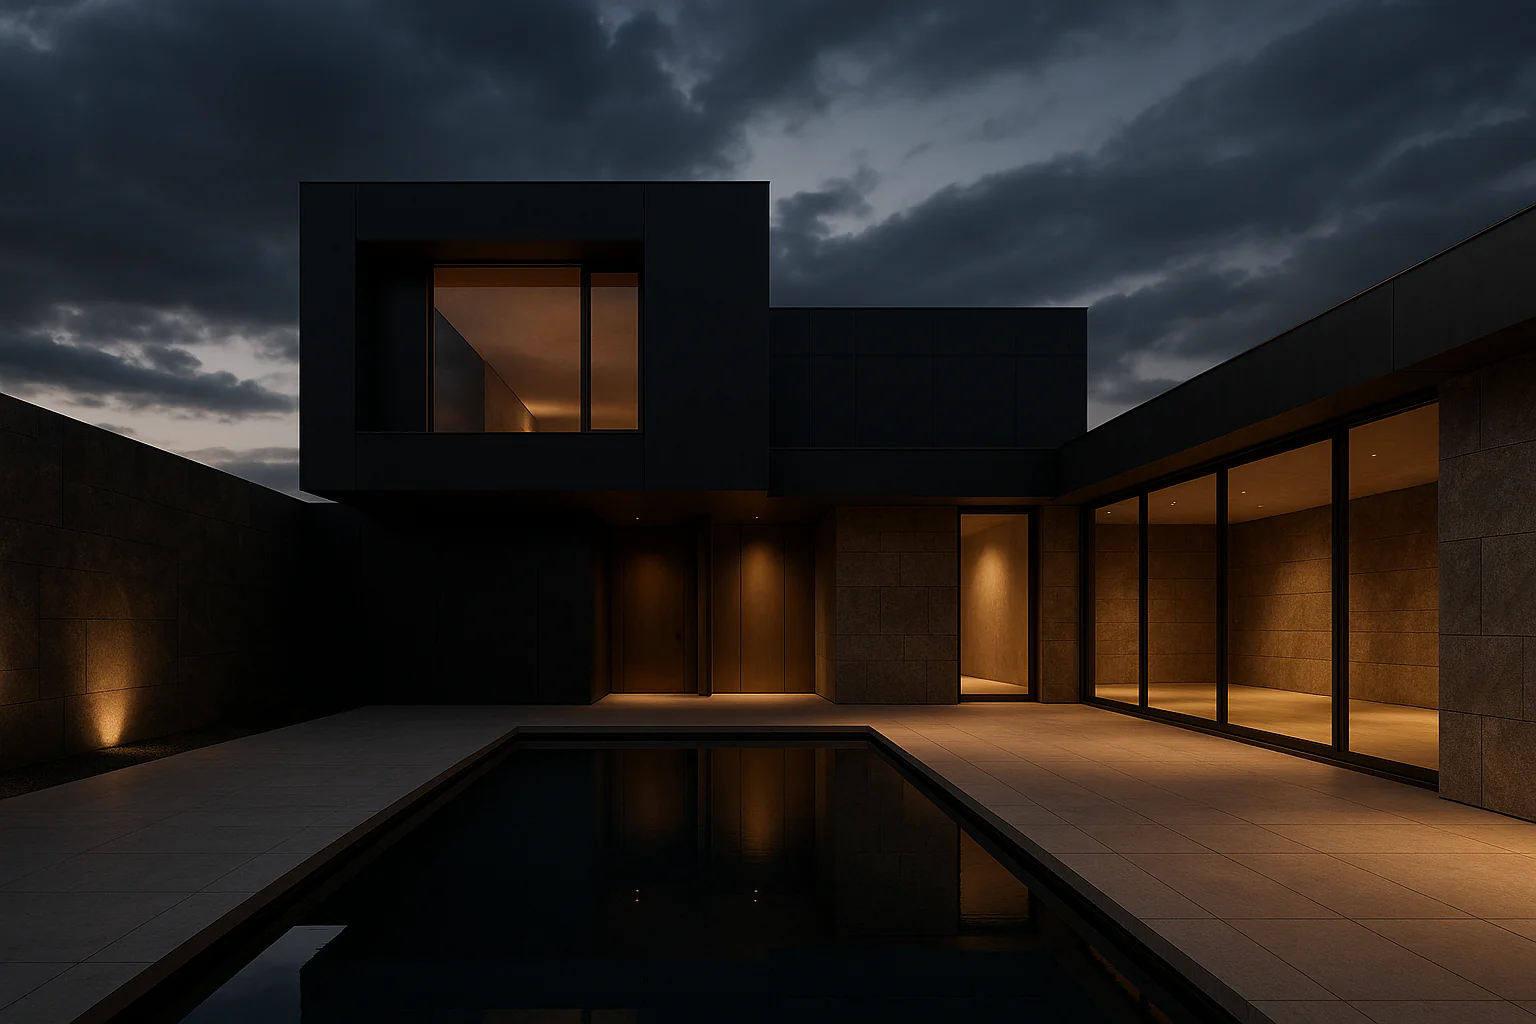
Stone Residence is conceived as a single material gesture. The exterior is solid stone; the interior is the same stone, honed and warmed.
Bespoke ResidenceEmirates Hills, Dubai
A monolithic stone home for a single family — and the long view.
2026
Project Manifesto
A 2,400 m² residence carved as a single material gesture — solid stone outside, warm material layering within. Built for decades, not seasons.
Architecture
A monolithic stone form punctuated by deep-set windows. Inside, a continuous interior topography — stairs, platforms, and steps in place of doors.
Materials
Solid limestone exterior; honed travertine, smoked oak, bronze, and linen within. No tile, no laminate, no veneer.
Lighting
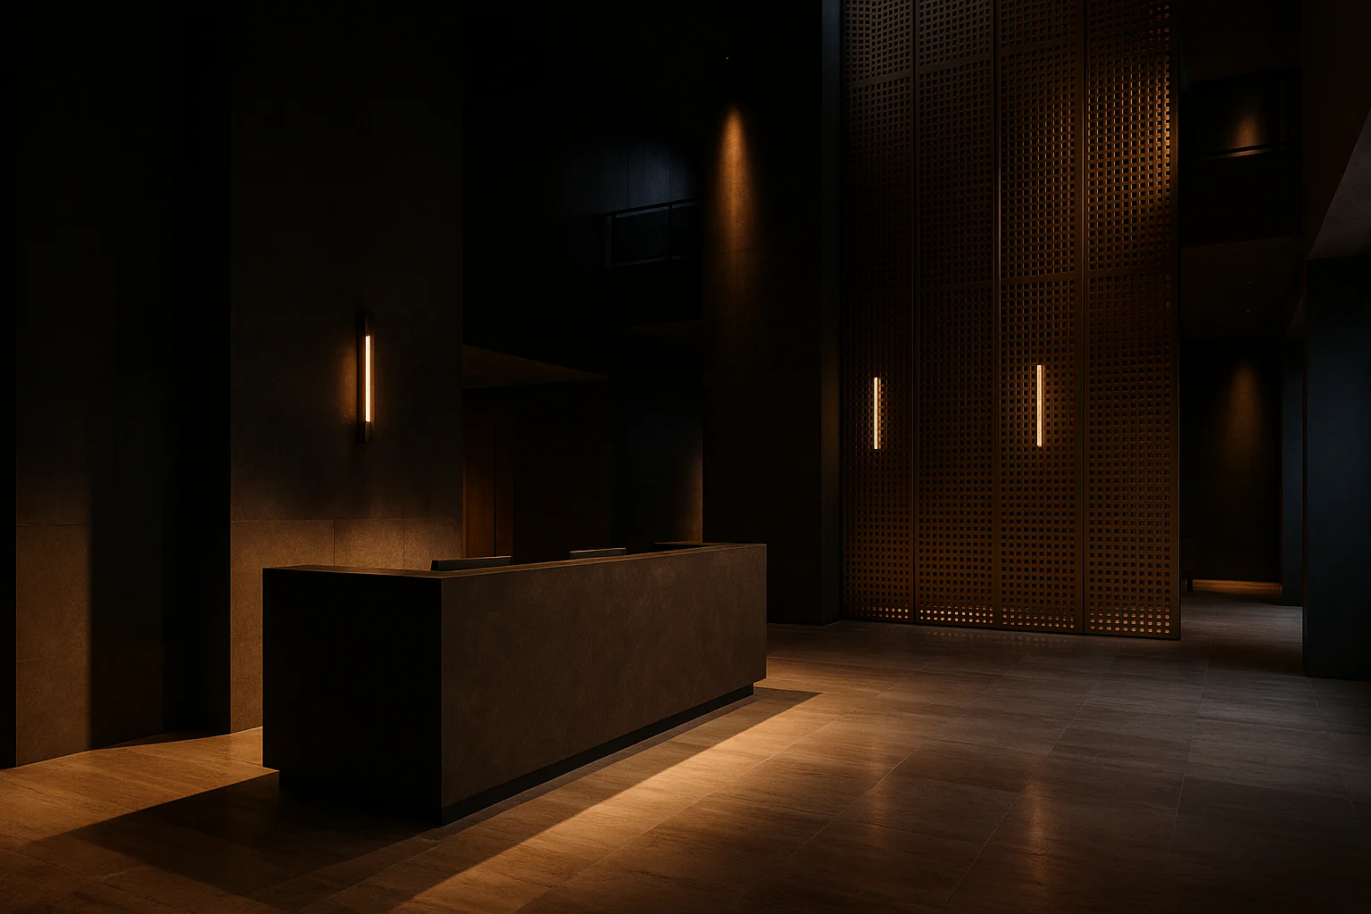
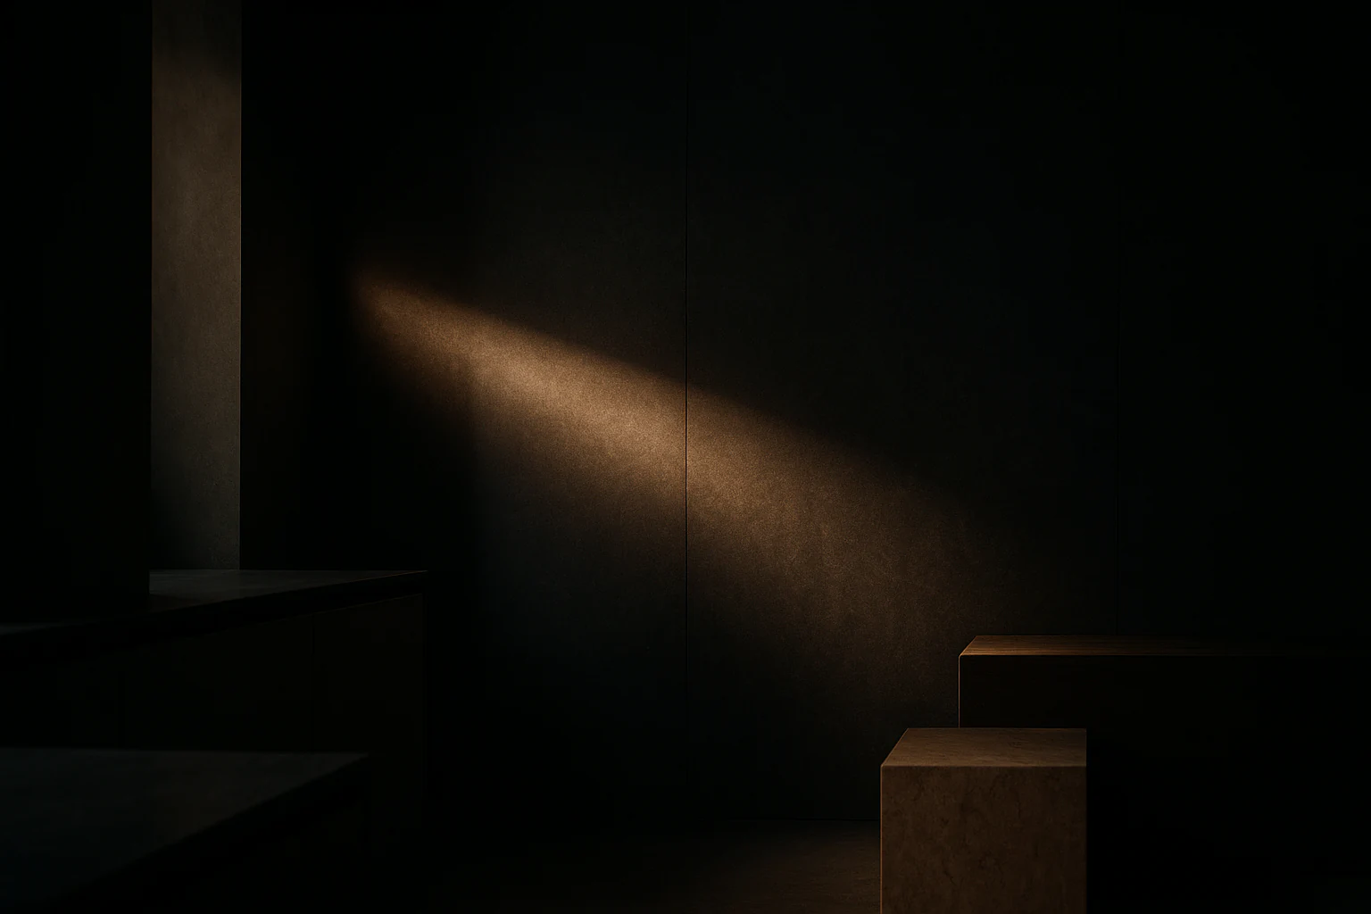
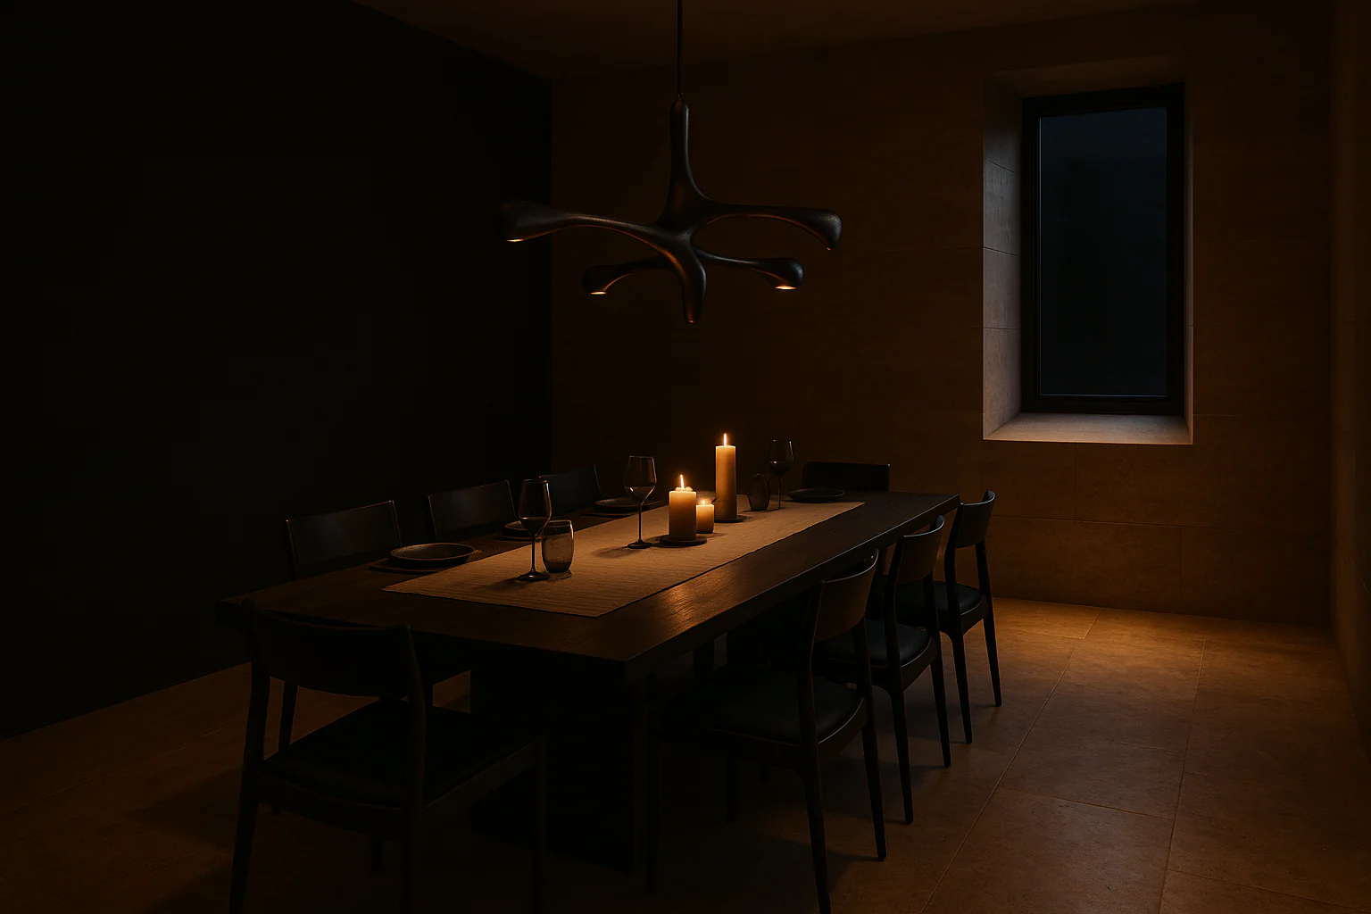
Daylight engineered through window depths and reveals. After dusk, candle and indirect cove only — never overhead general light.
Tone
Monumental, intimate, slow. A home that does not announce itself.
Stone Residence
A house carved, not assembled
Design Narrative
Four passages — concept, atmosphere, circulation, sensory language. The way every NOX FORM project is composed.
01 — Concept
Stone Residence is conceived as a single material gesture. The exterior is solid stone; the interior is the same stone, honed and warmed.
02 — Atmosphere
Generous ceiling heights are balanced by deep window reveals — every room feels both vast and held. The house is at its best in low light.
03 — Circulation
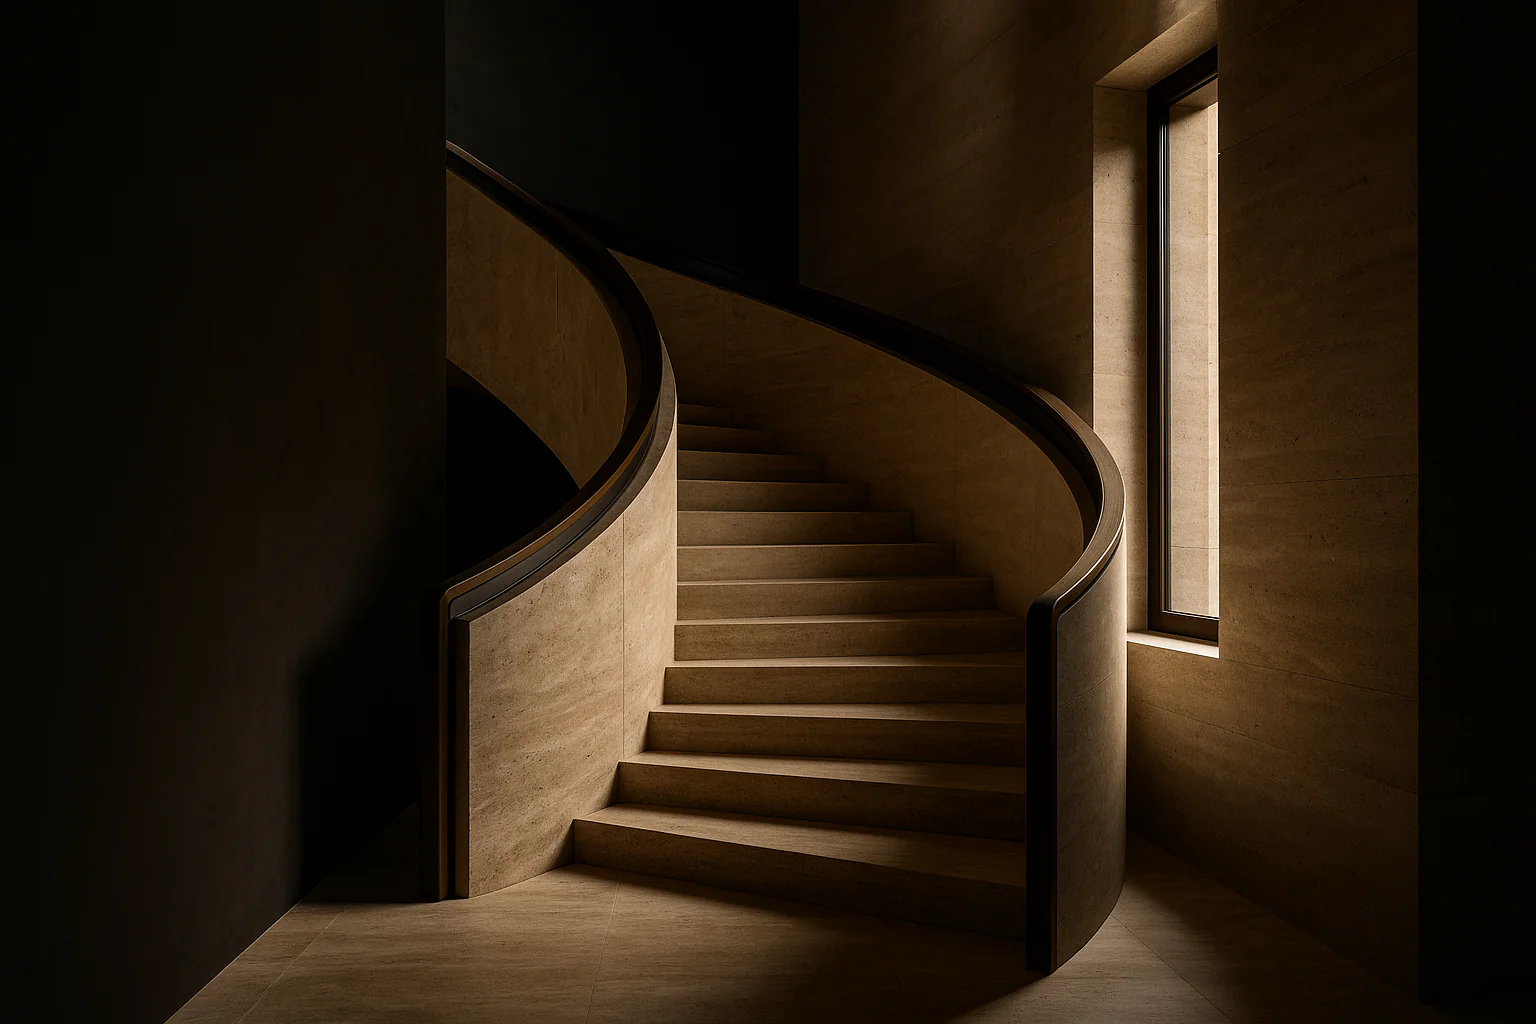
The central staircase is the house's primary architectural gesture — a sculpted stone ribbon that organises every floor.
04 — Sensory language
Three materials carry the entire sensory programme. Everything else is restraint — no decorative accessories, no scheduled artwork, no soft-furnish overlay.
Cinematic Gallery
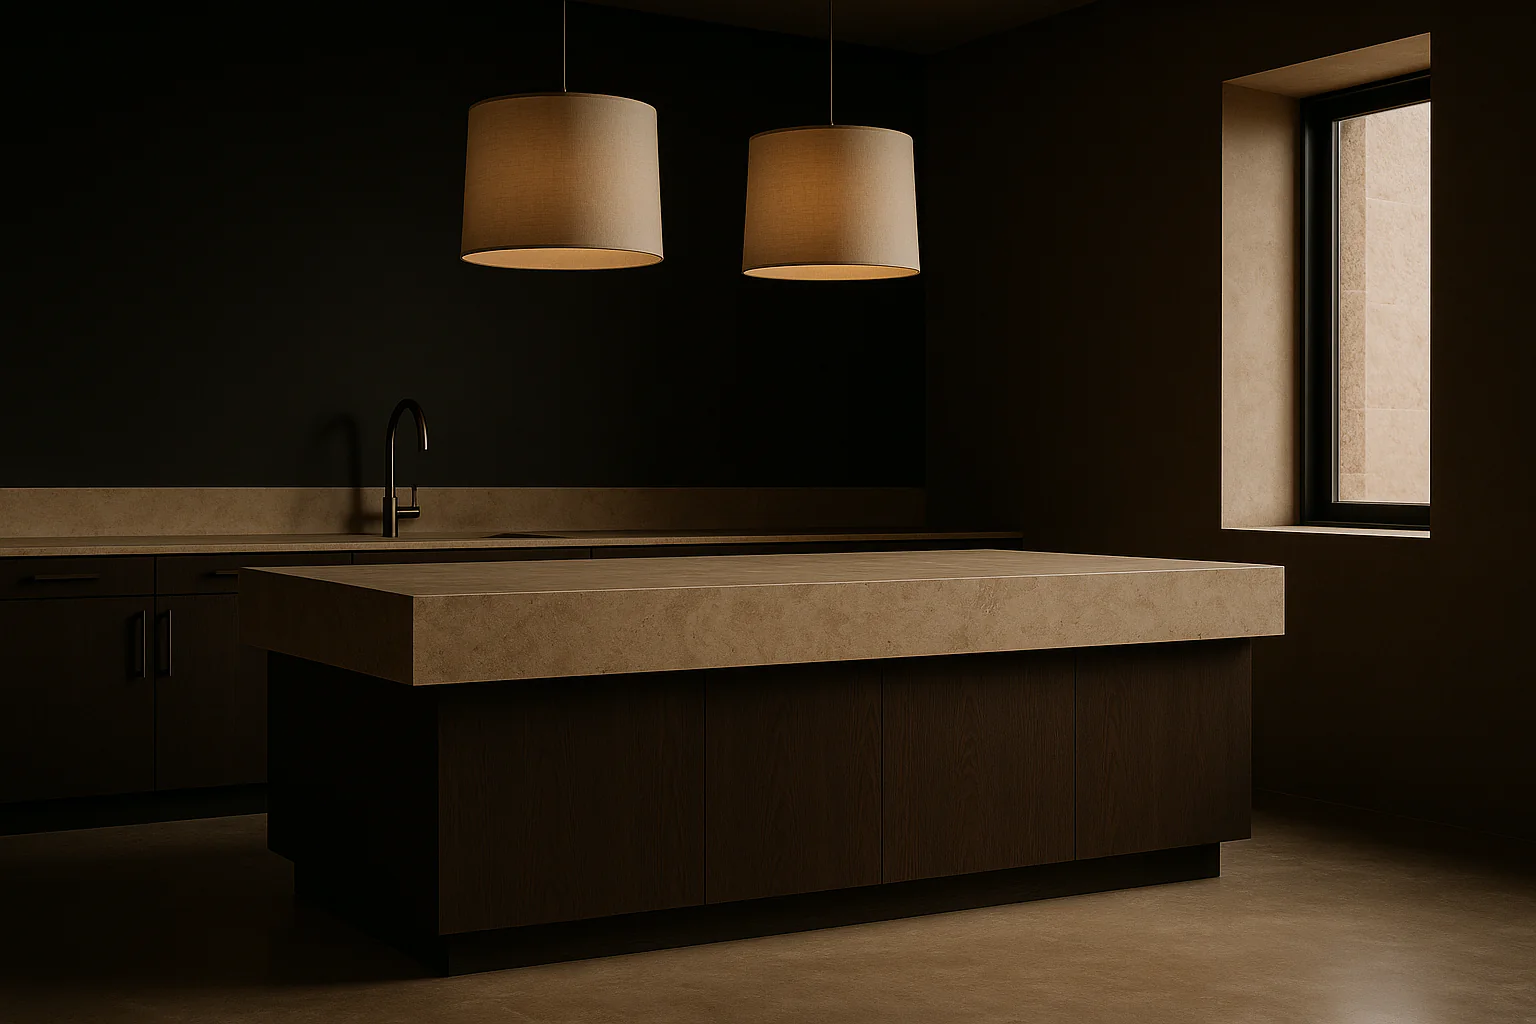
Each frame is a still from the same architectural film — composed for stillness, not for the camera.
Detail Frames
Architecture lives in millimetres. These are the moments where the material reads — and where the building begins to feel inhabited.
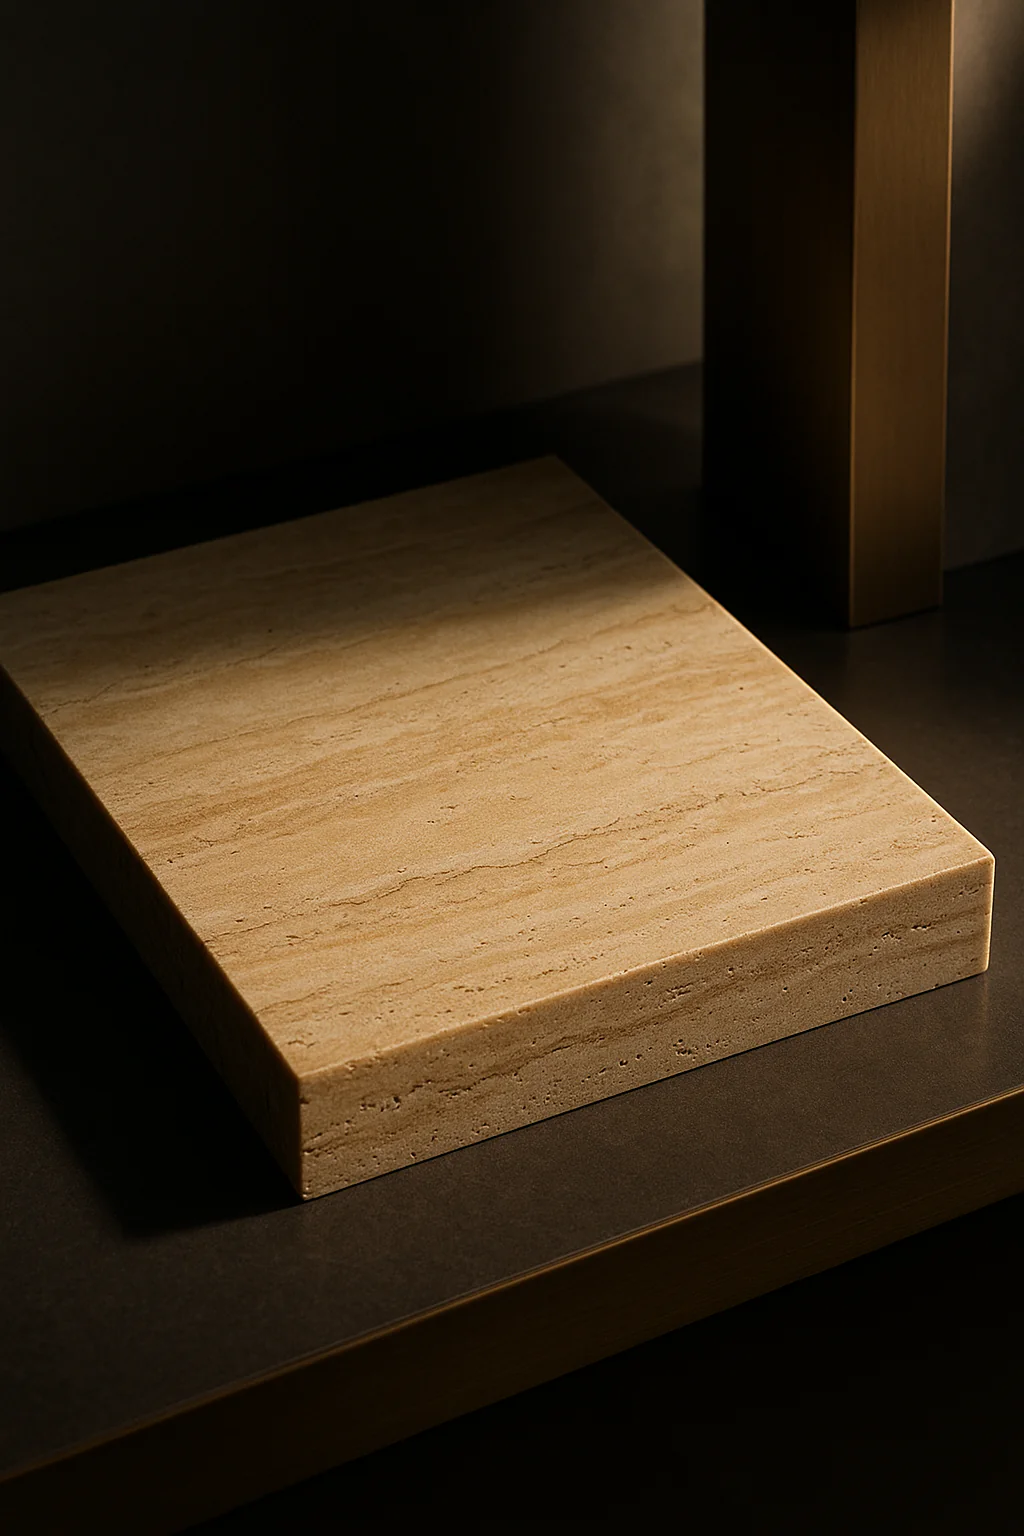
Stone · Seam
Book-matched travertine reads as one continuous surface.
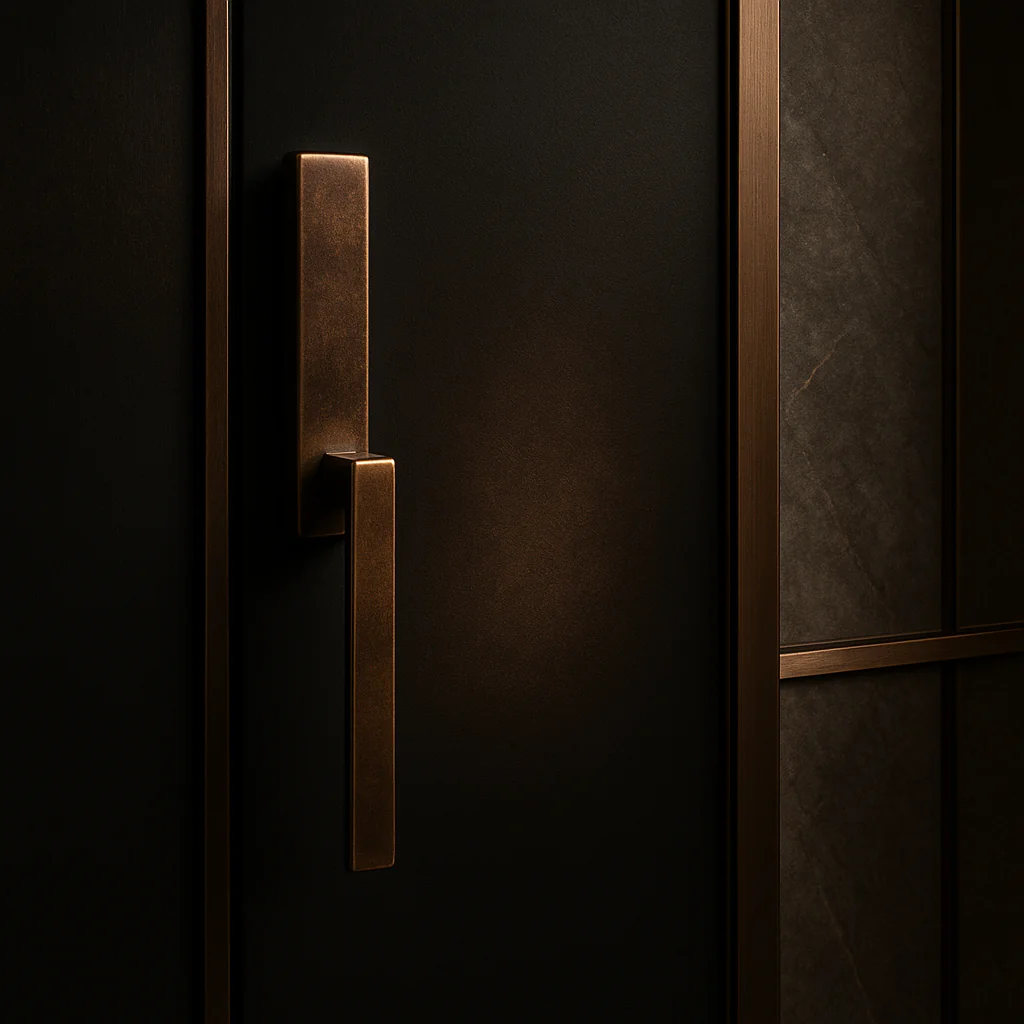
Bronze · Reveal
Bronze frames sit deep within the stone window reveals.
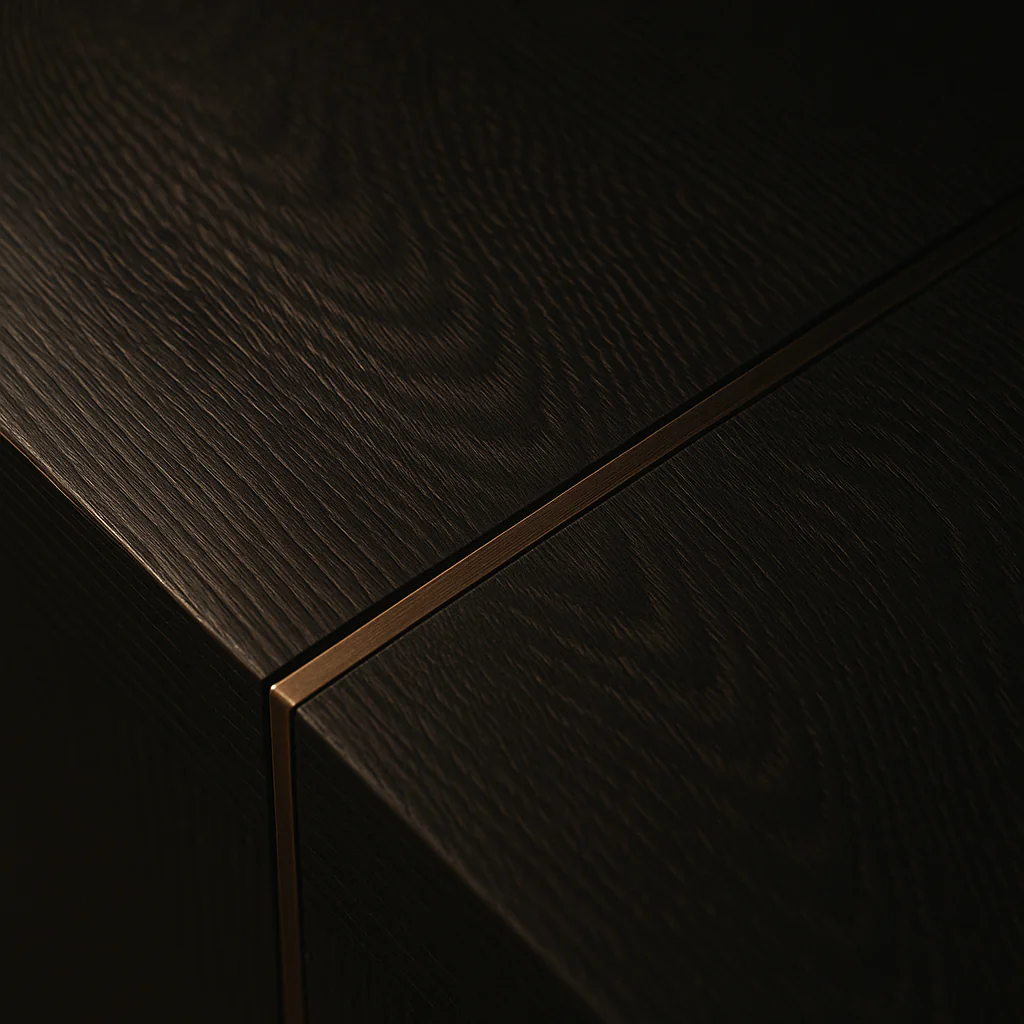
Oak · Floor
Wide-plank smoked oak warms the stone underfoot.
Materiality
AI-generated material swatches composed for this project's palette — finish, texture, and pairing drawn from the visualization, not the global stock library.
Material
Load-bearing limestone exterior — solid construction, no veneer cladding.
Material
Internal floors and walls — book-matched and through-honed for continuity.
Material
Wide-plank smoked oak floors in private rooms; smoked oak joinery throughout.
Material
Window frames, hardware, kitchen handles, and the dining chandelier.
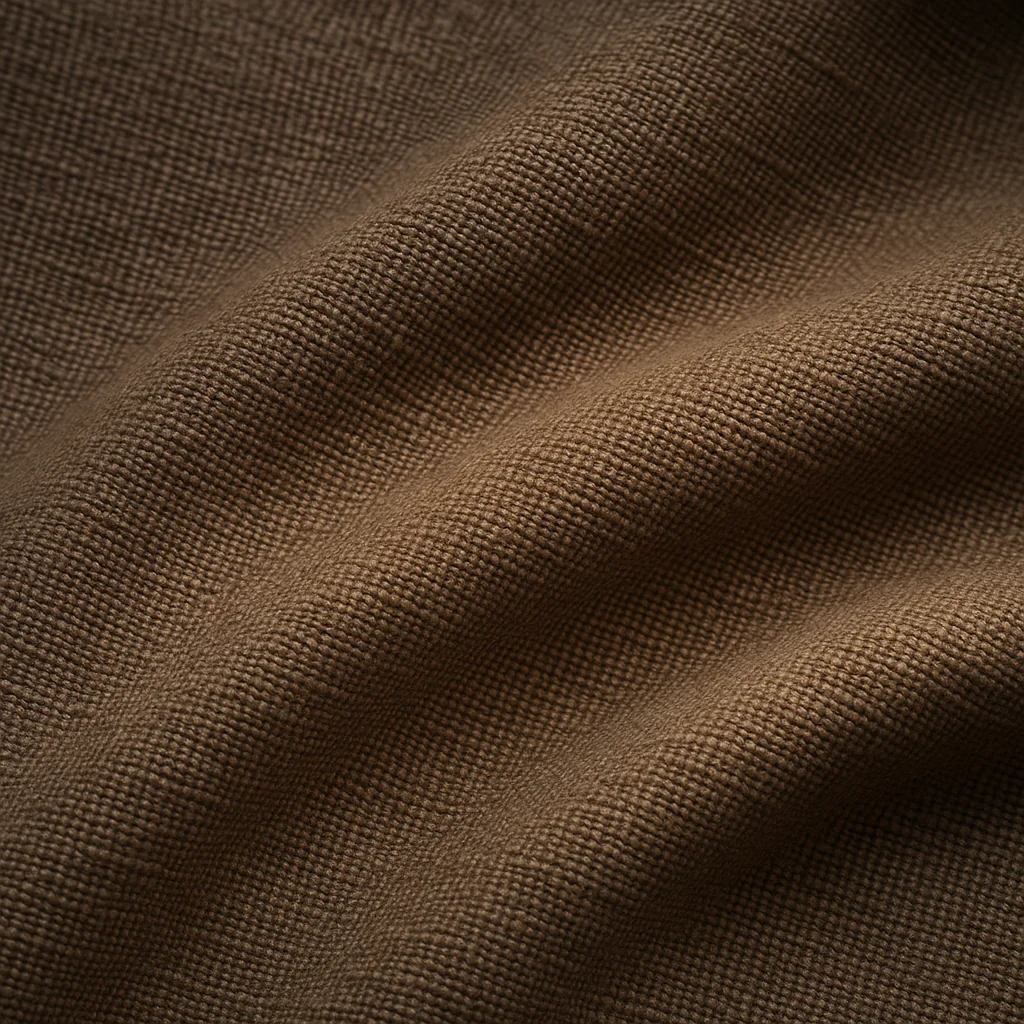
Material
Linen drapery, wool rugs, mohair upholstery — undyed, low-pile, soft underfoot.
Floorplan
A minimal architectural reading of Stone Residence — circulation, rooms, and thresholds resolved as a single quiet diagram.
Plan — stair as the architectural gesture
Project Facts
Immersive Preview
Walk through Stone Residence as it stands today — every plane, every material, every threshold — in a full spherical view.
Next step
Continue