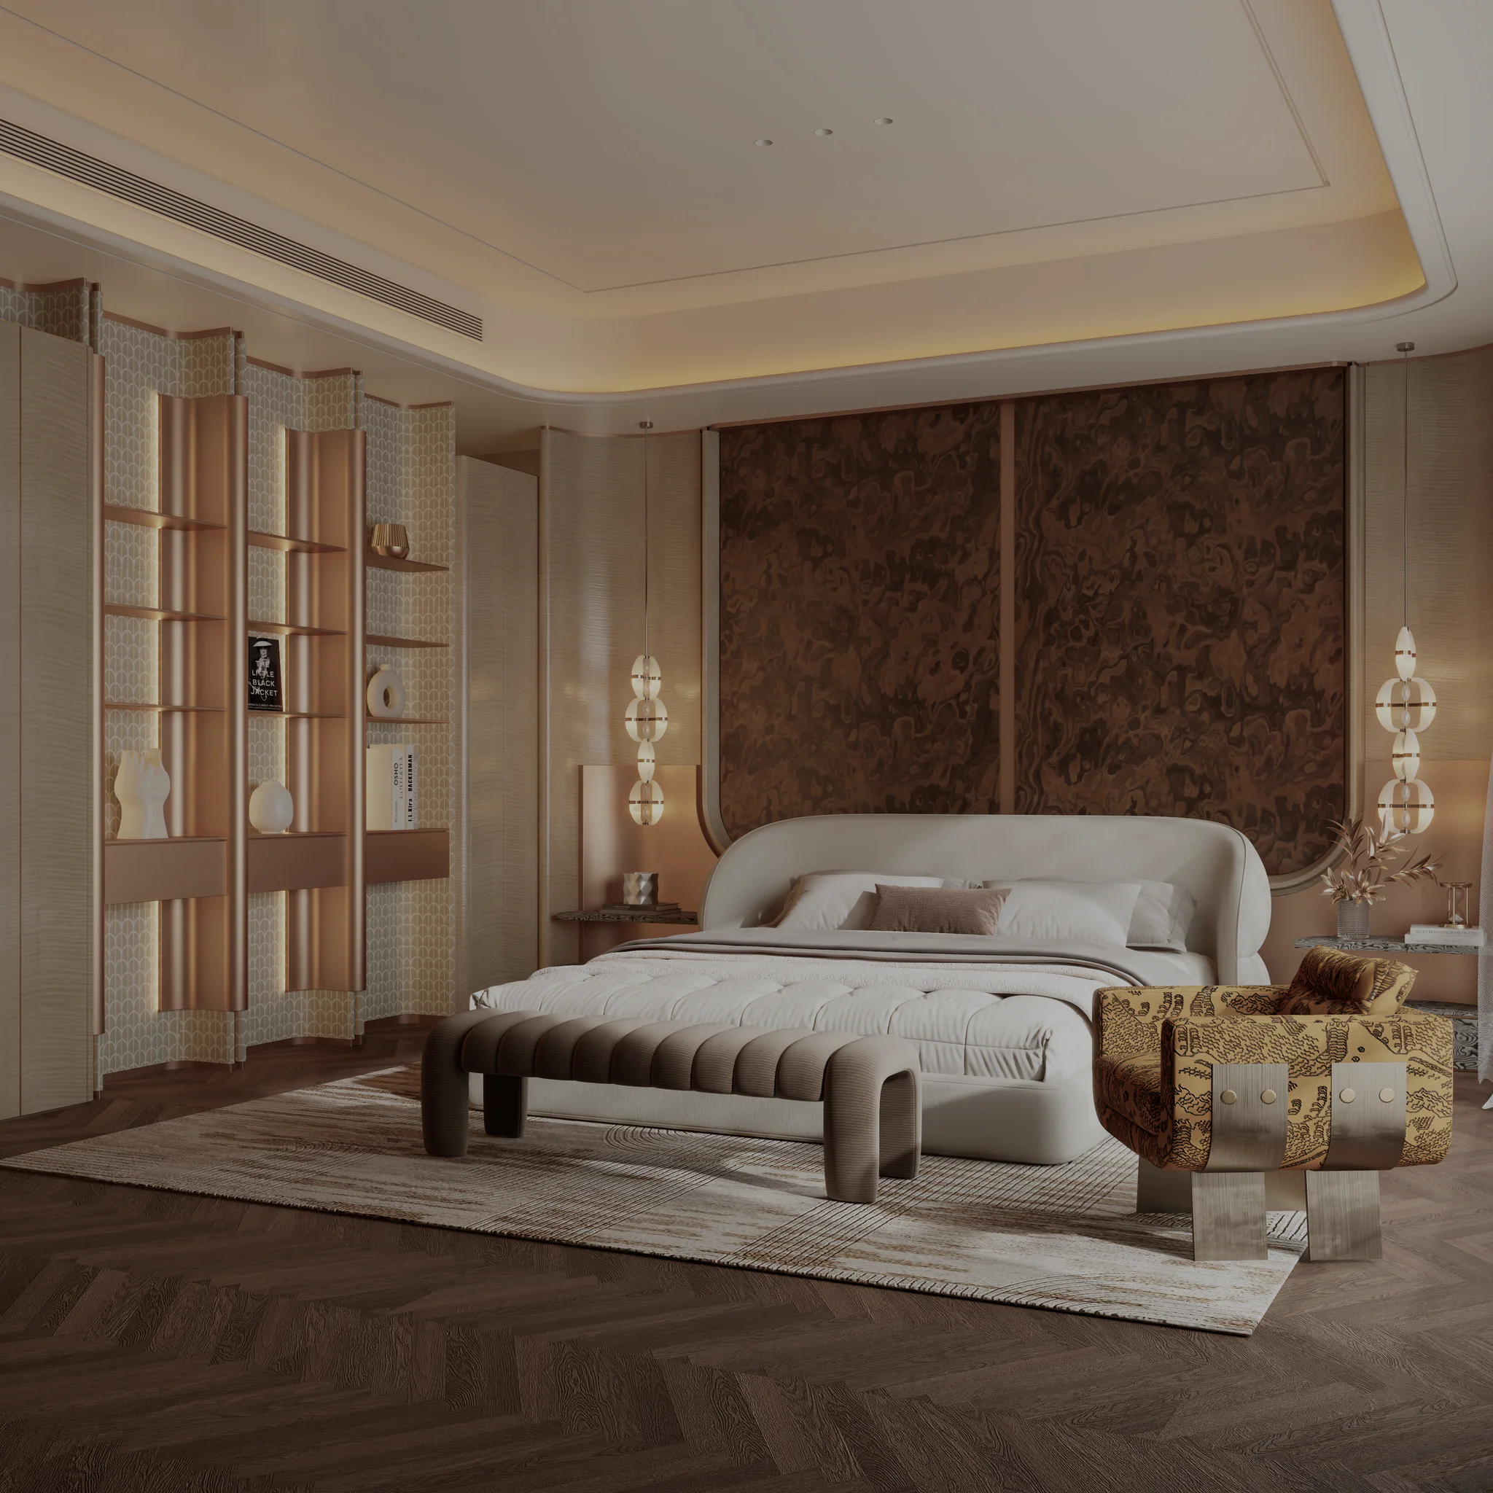
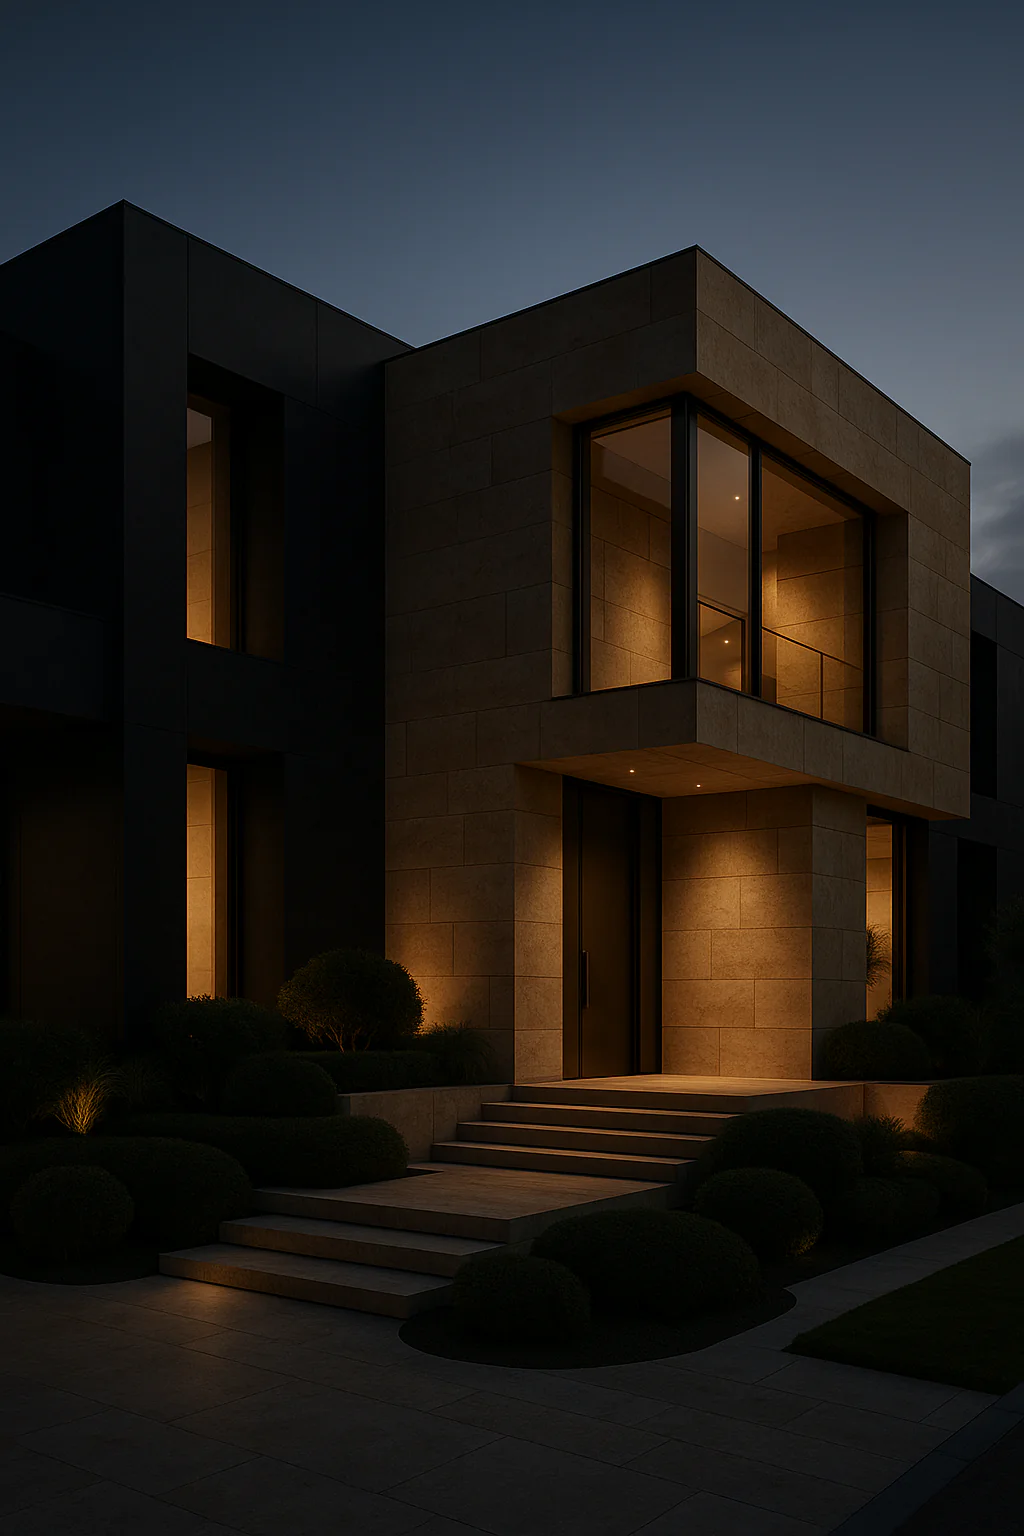
01 — Concept
A house framed by the horizon
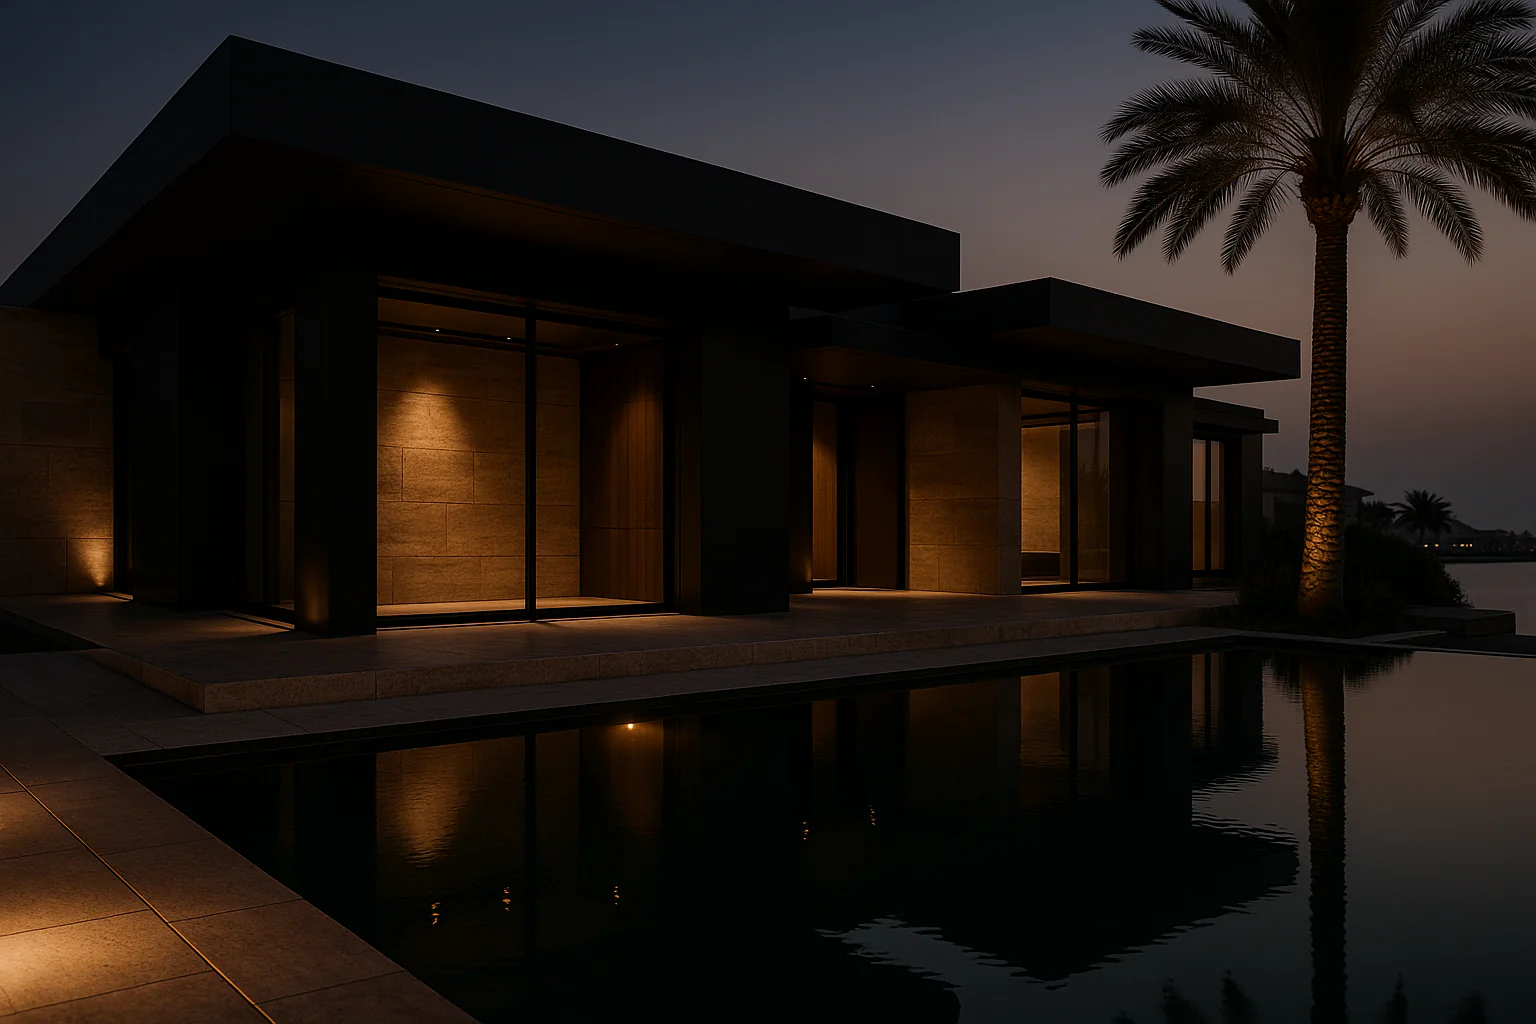
Azure Villa is organised along a continuous east-west axis — arrival, living, pool, sea. The plan reads as a single long room broken by quiet thresholds of stone and bronze.
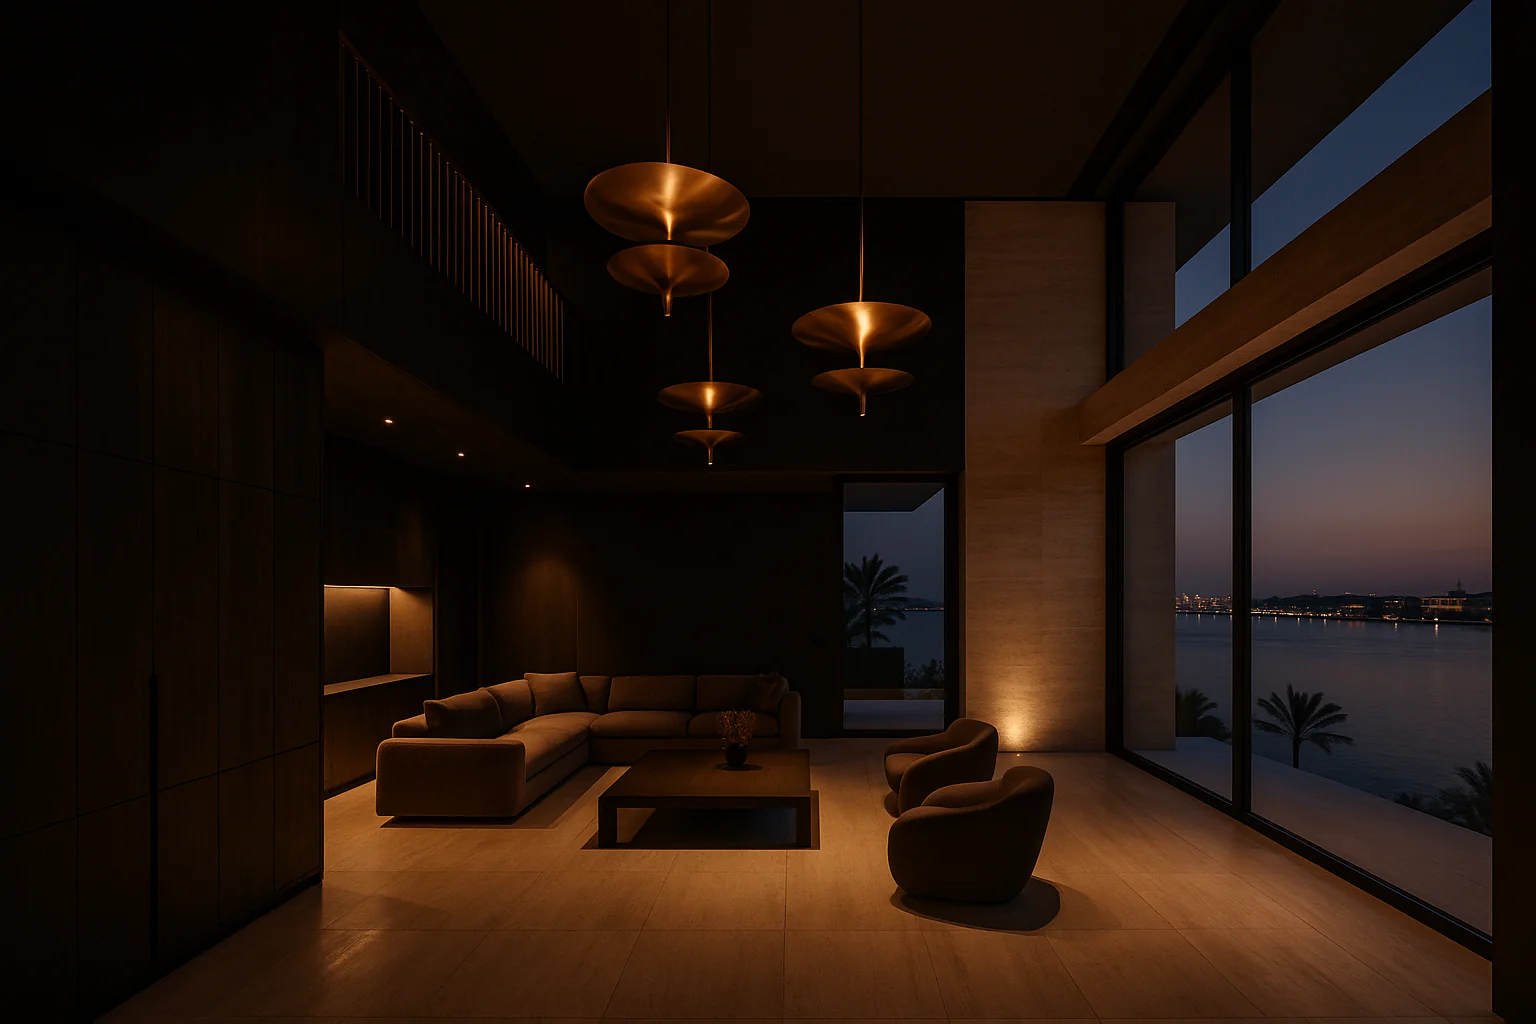
Private VillaPalm Jumeirah, Dubai
A coastal residence shaped by light, stone, and proportion.
2025
Project Manifesto
A waterfront family villa composed as a sequence of cinematic rooms — each opening to the Gulf, each calibrated for slow domestic ritual.
Architecture
Architecture as restraint. Floor-to-ceiling glazing pulls the horizon inside; the plan moves from communal volumes to private rooms with the discipline of a gallery walk.
Materials
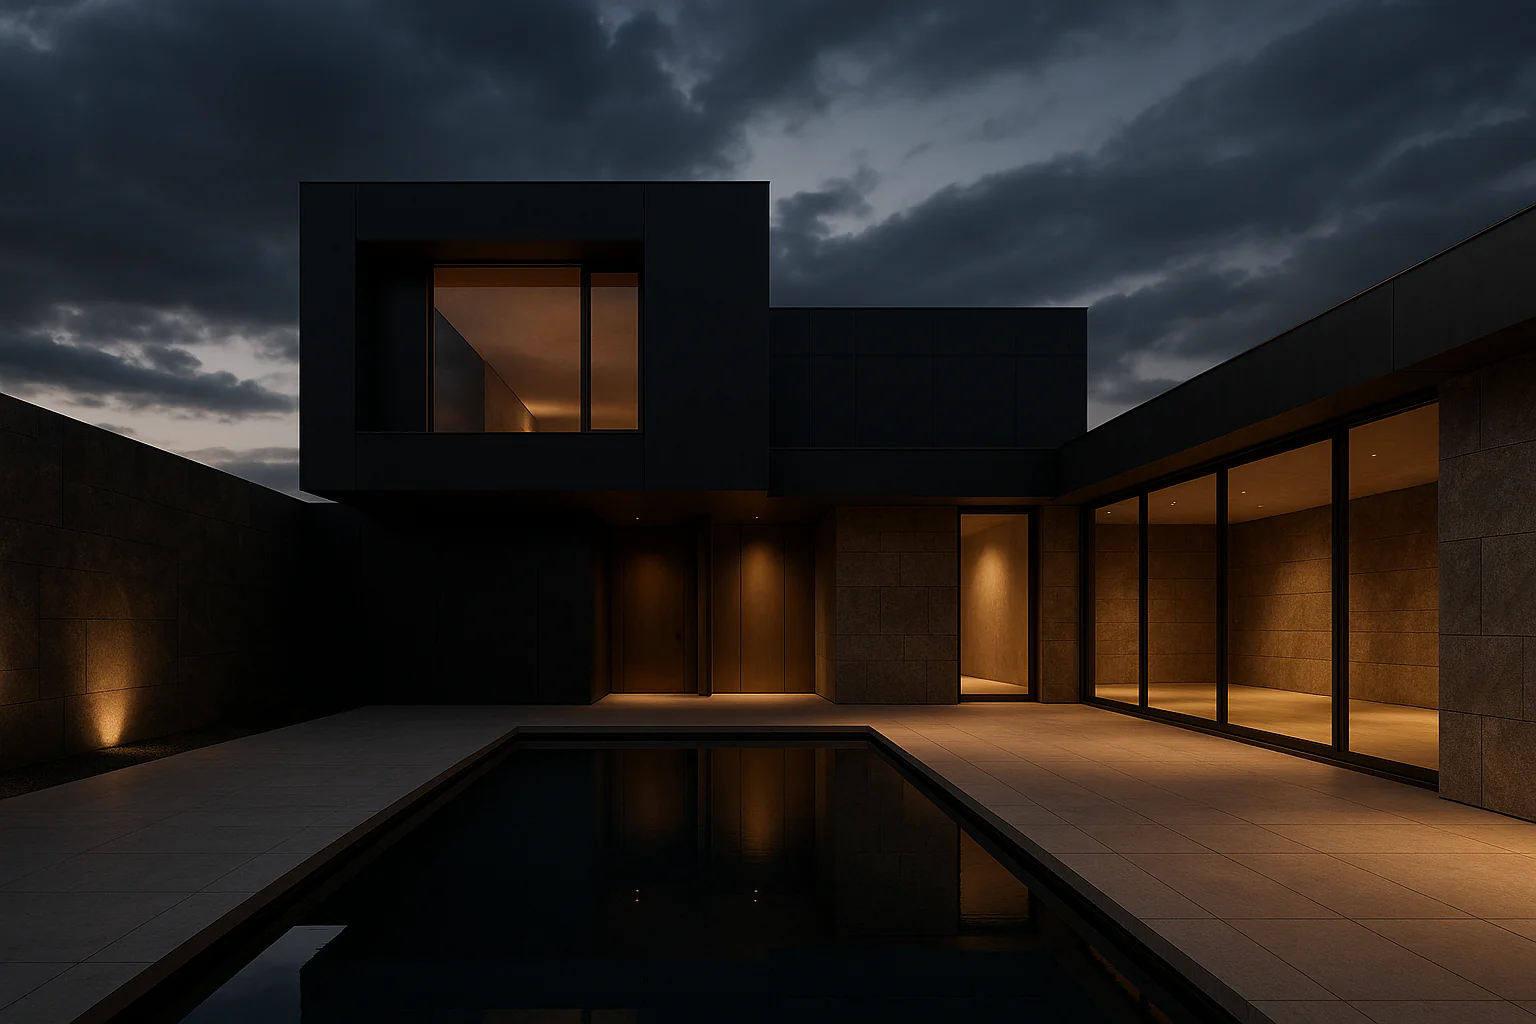
Travertine ribbon walls meet smoked oak joinery and brushed bronze inlays. Every surface is honed — never polished — so light reads as warmth, not reflection.
Lighting
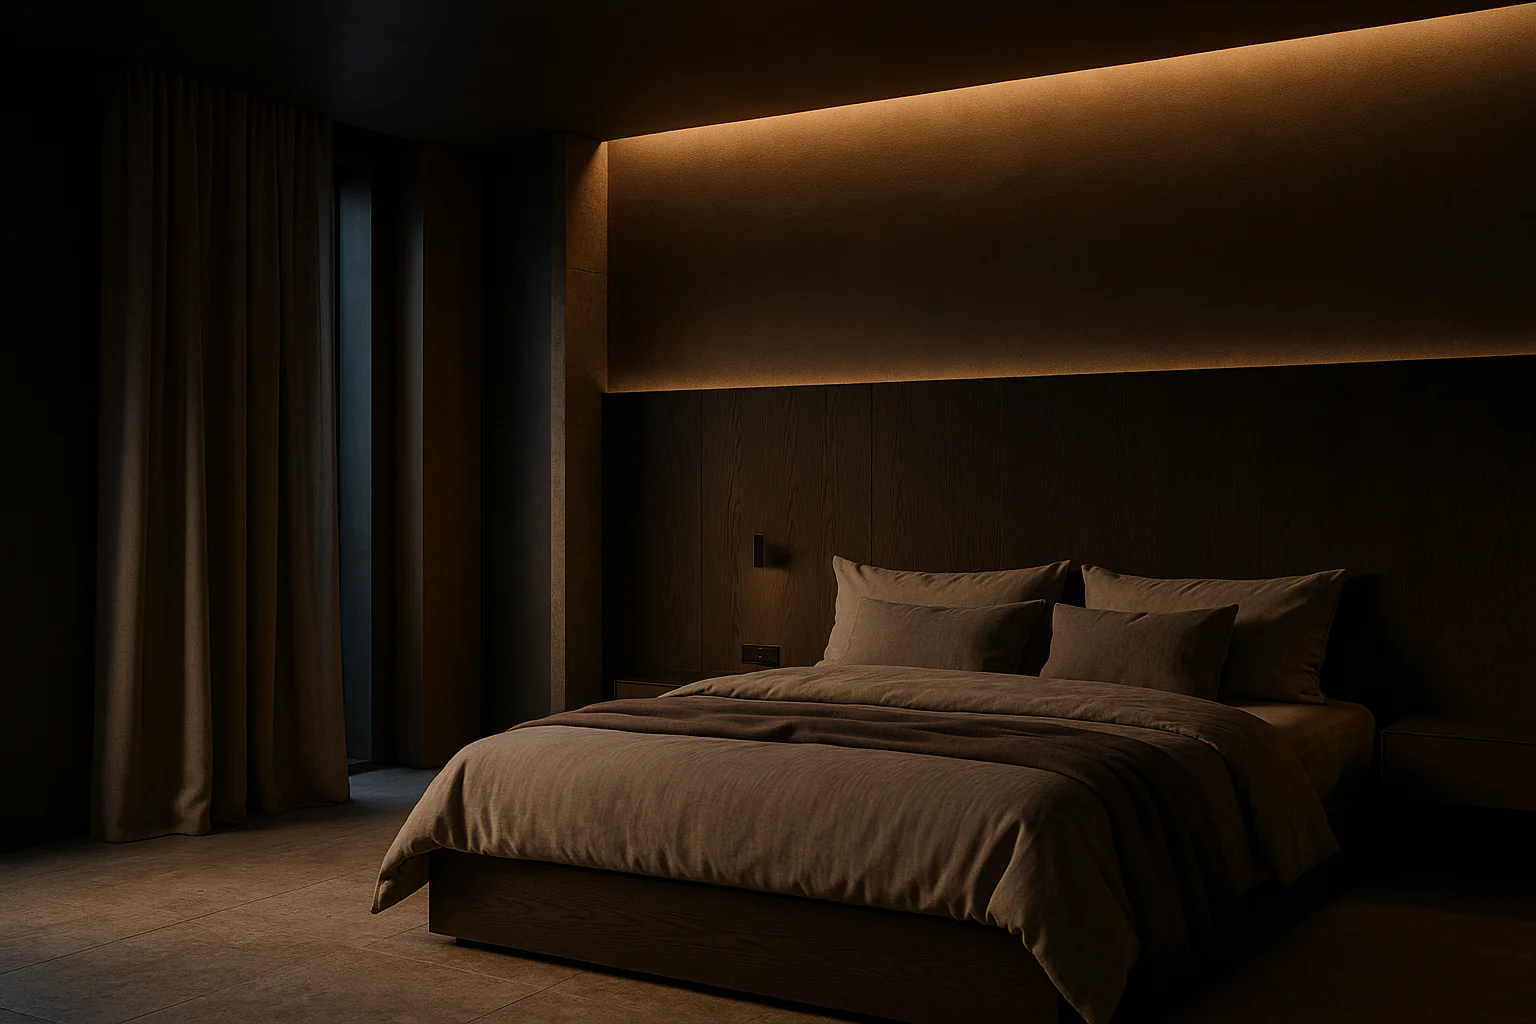
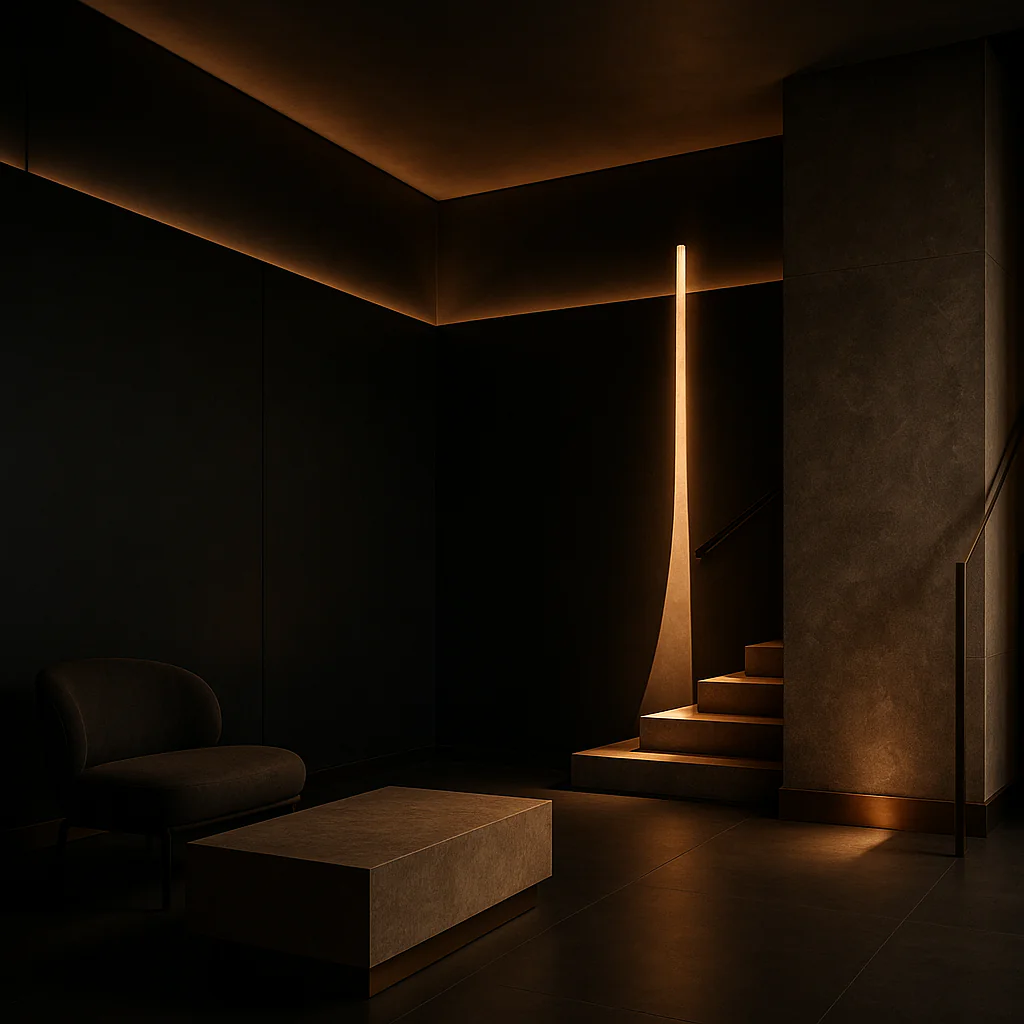
Indirect 2700K layers wash stone planes after dusk; daylight is filtered through linen sheers, never blinds. Bronze ceiling cuts mark transitions between rooms.
Tone
Composed. Coastal without cliché. Domestic at the scale of architecture.
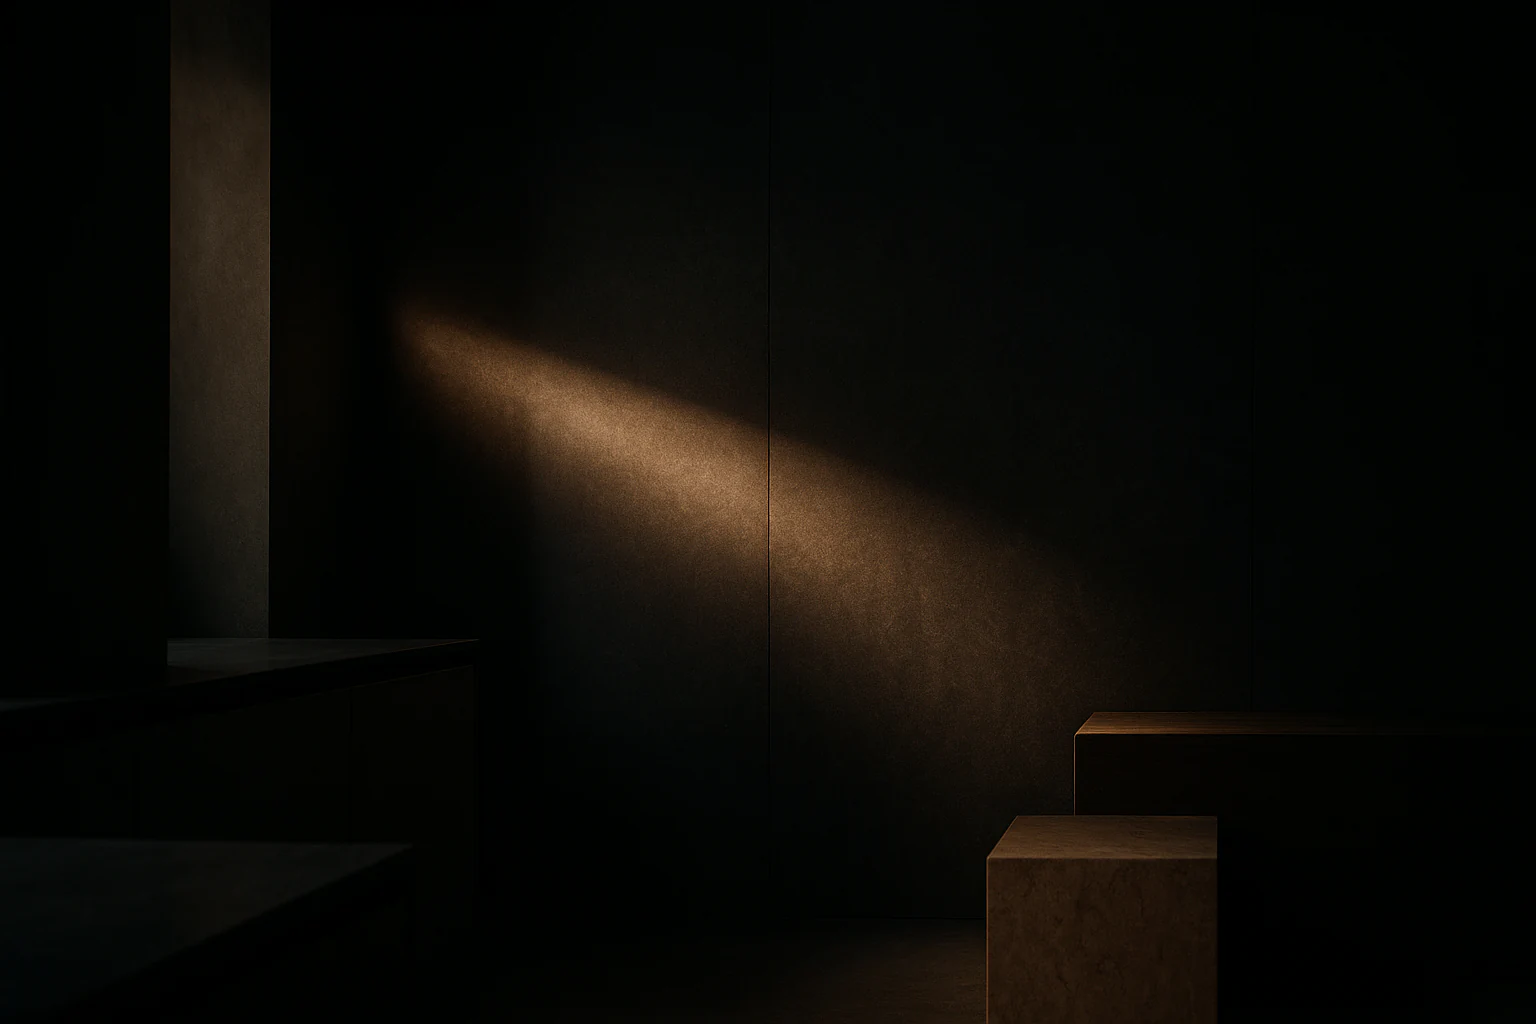
Azure Villa
Light as the primary material
Design Narrative
Four passages — concept, atmosphere, circulation, sensory language. The way every NOX FORM project is composed.
01 — Concept
Azure Villa is organised along a continuous east-west axis — arrival, living, pool, sea. The plan reads as a single long room broken by quiet thresholds of stone and bronze.
02 — Atmosphere
Materials are chosen for how they age in salt air. Bronze deepens; travertine softens; linen settles. The villa is calmer in year five than year one.
03 — Circulation
Each room reveals the next through a stone or bronze portal — never a doorway. Movement through the villa is closer to a gallery sequence than a residential plan.
04 — Sensory language
Surfaces invite touch — honed stone, brushed metal, raw linen. No high-gloss, no chrome, no decorative accessories. The architecture is the ornament.
Cinematic Gallery
Each frame is a still from the same architectural film — composed for stillness, not for the camera.
Detail Frames
Architecture lives in millimetres. These are the moments where the material reads — and where the building begins to feel inhabited.
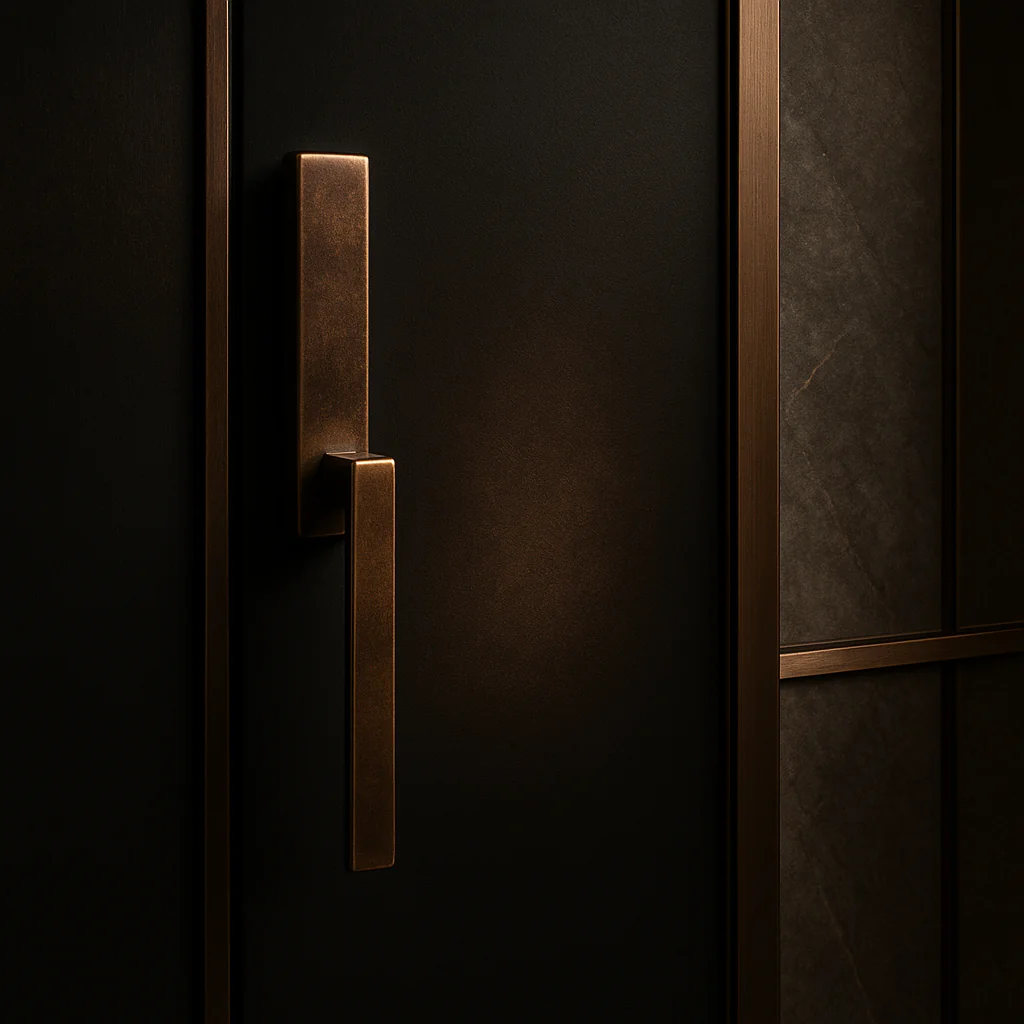
Bronze · Edge
Patinated bronze line cut along the travertine threshold.
Light · Wash
A single cove washes warm light across honed stone.
Oak · Grain
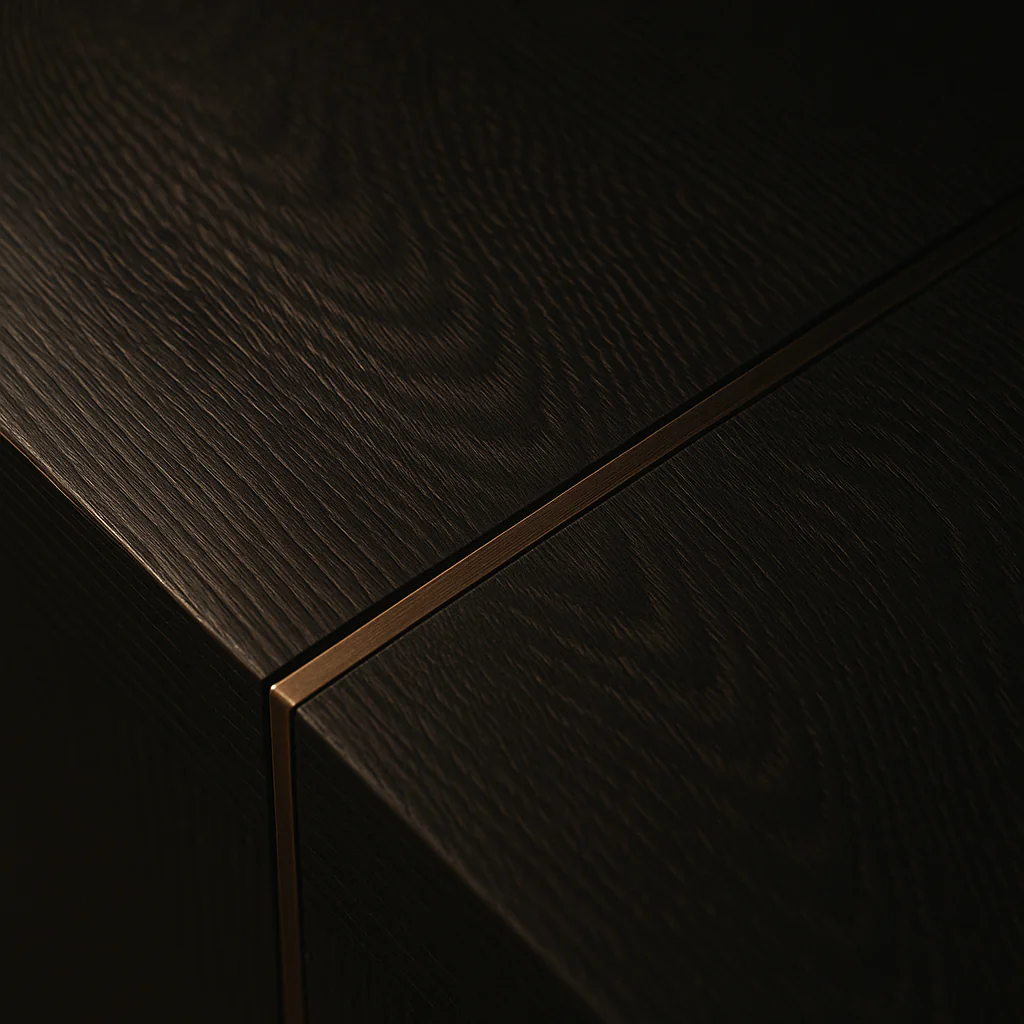
Wire-brushed smoked oak — touched daily, never decorated.
Materiality
AI-generated material swatches composed for this project's palette — finish, texture, and pairing drawn from the visualization, not the global stock library.
Material
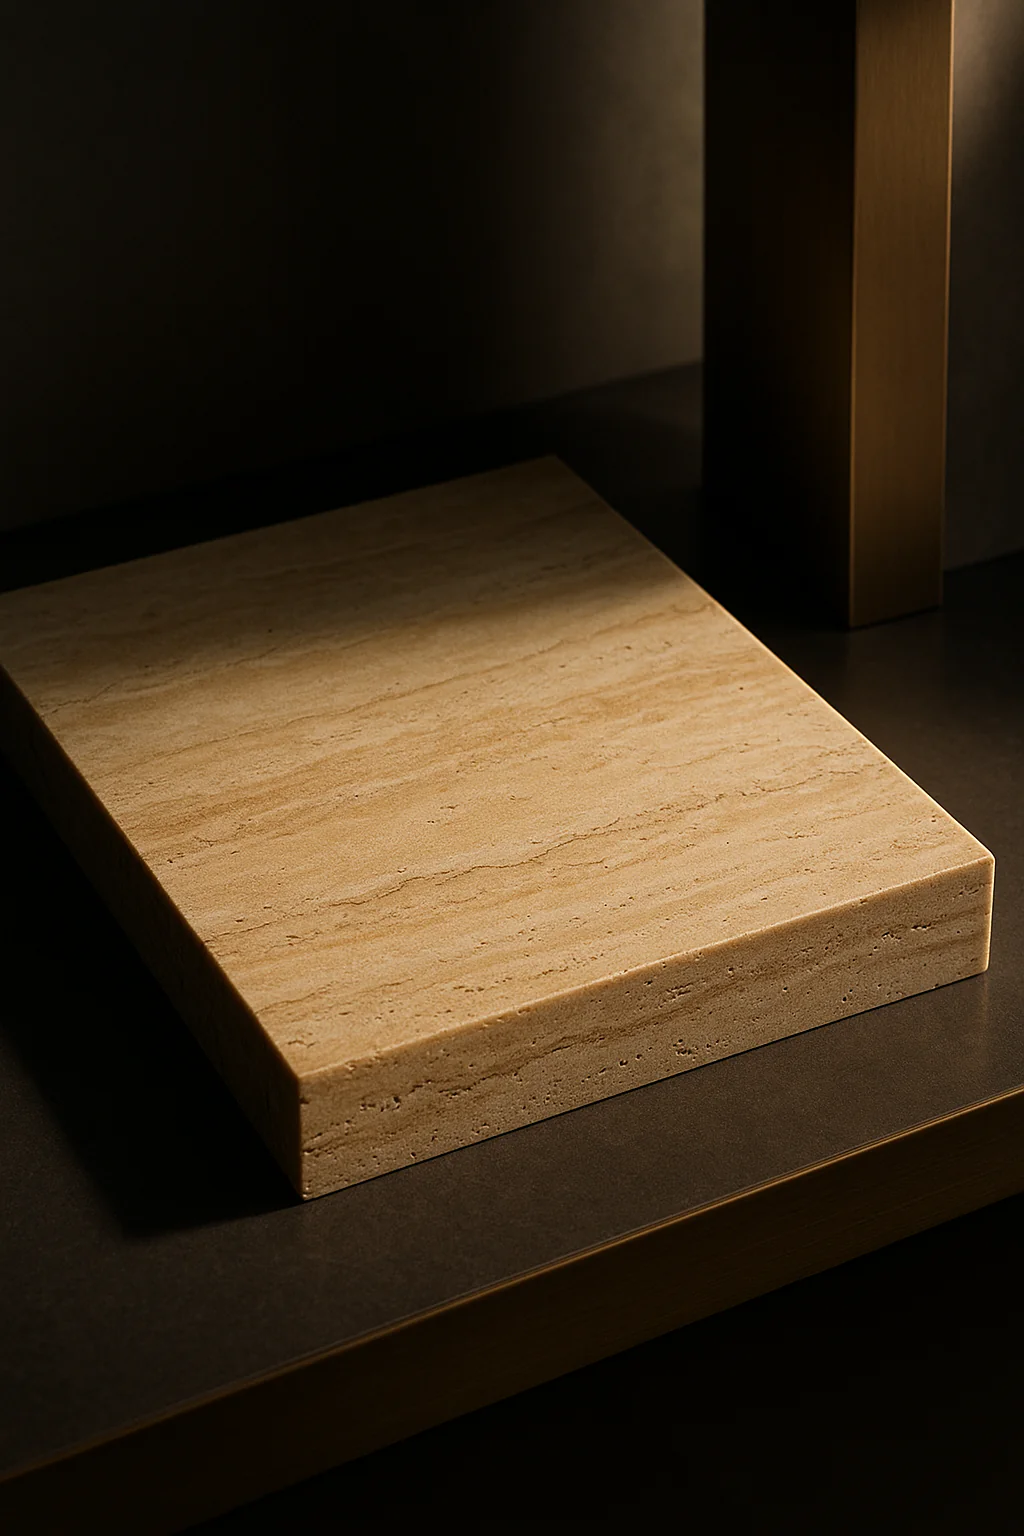
Cross-cut Roman travertine, matt-honed for walls and floors; warm beige with natural veining.
Material
Wire-brushed European oak, smoked finish — used for joinery, headboards, and ceiling battens.
Material
Dark patinated bronze for hardware, edge profiles, and inlaid floor lines.
Material
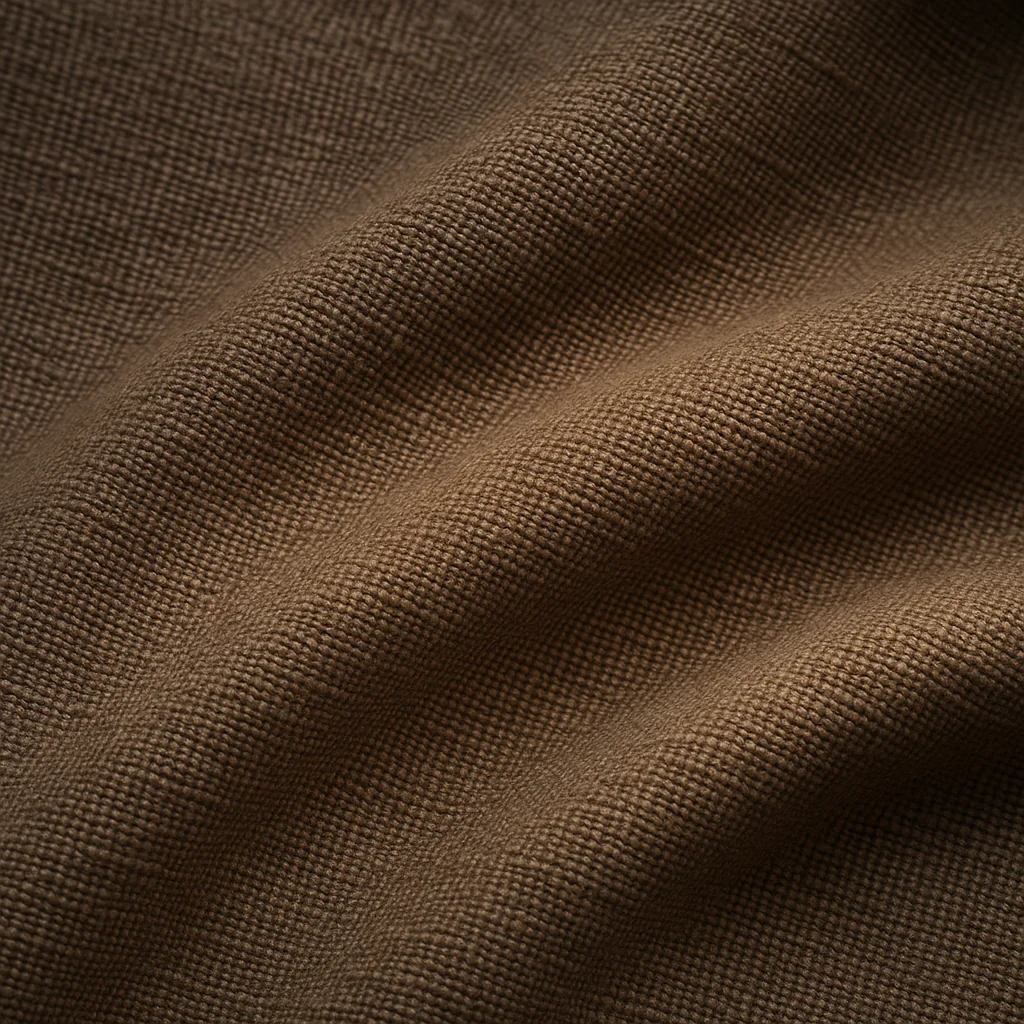
Heavy-weave linen sheers and upholstery, undyed — softens daylight across all reception rooms.
Material
Cove washes at 2700K and concealed ceiling cuts; no exposed downlights in primary volumes.
Floorplan
A minimal architectural reading of Azure Villa — circulation, rooms, and thresholds resolved as a single quiet diagram.
Plan — east-west axis, sea to entry
Project Facts
Immersive Preview
Walk through Azure Villa as it stands today — every plane, every material, every threshold — in a full spherical view.
Next step
Continue