01 — Concept
Hospitality as architecture
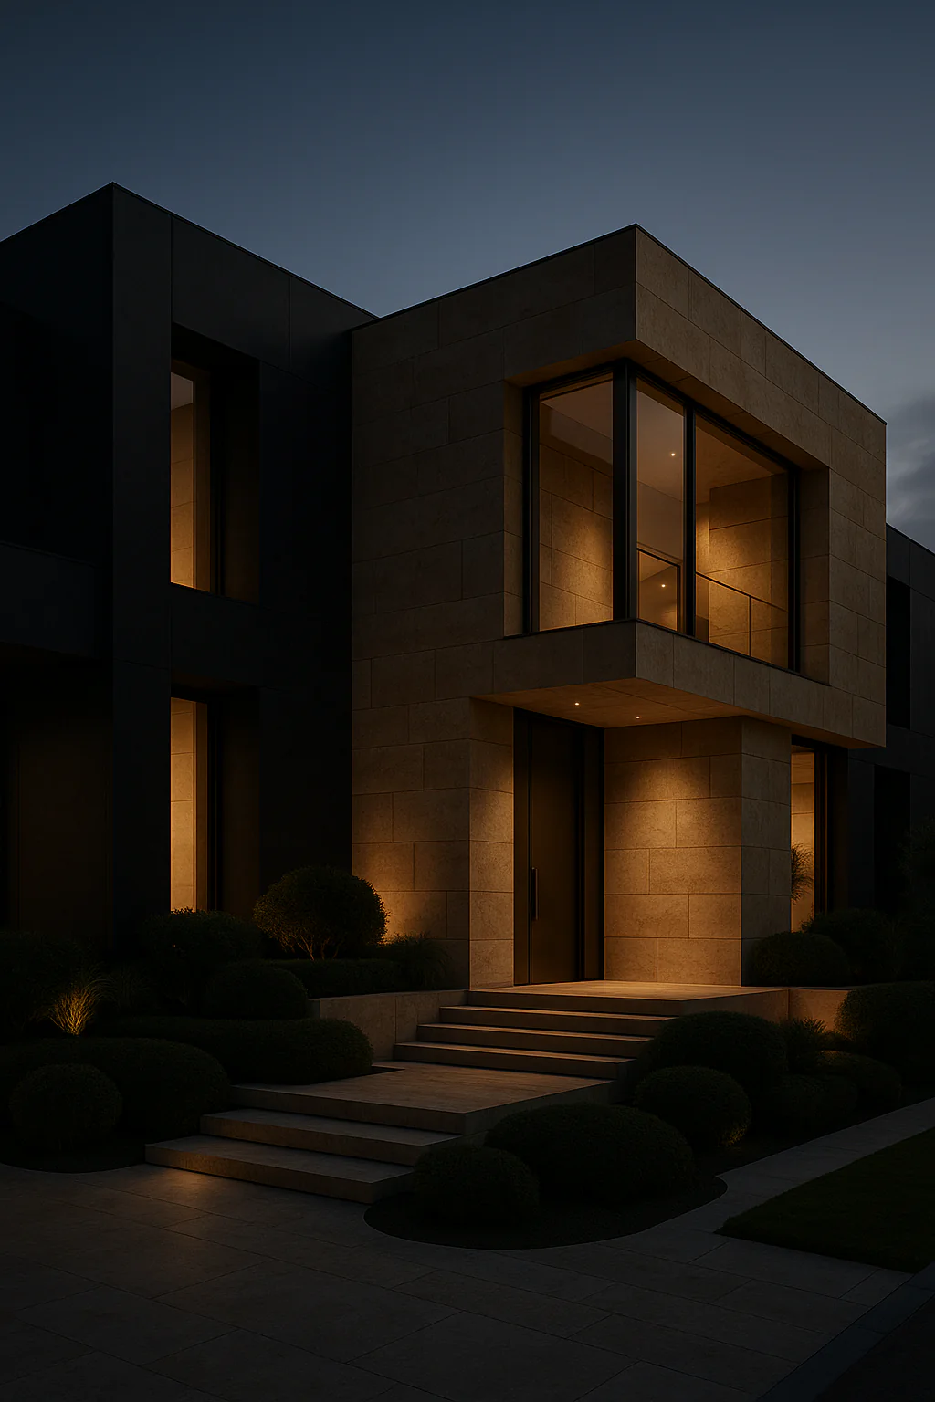
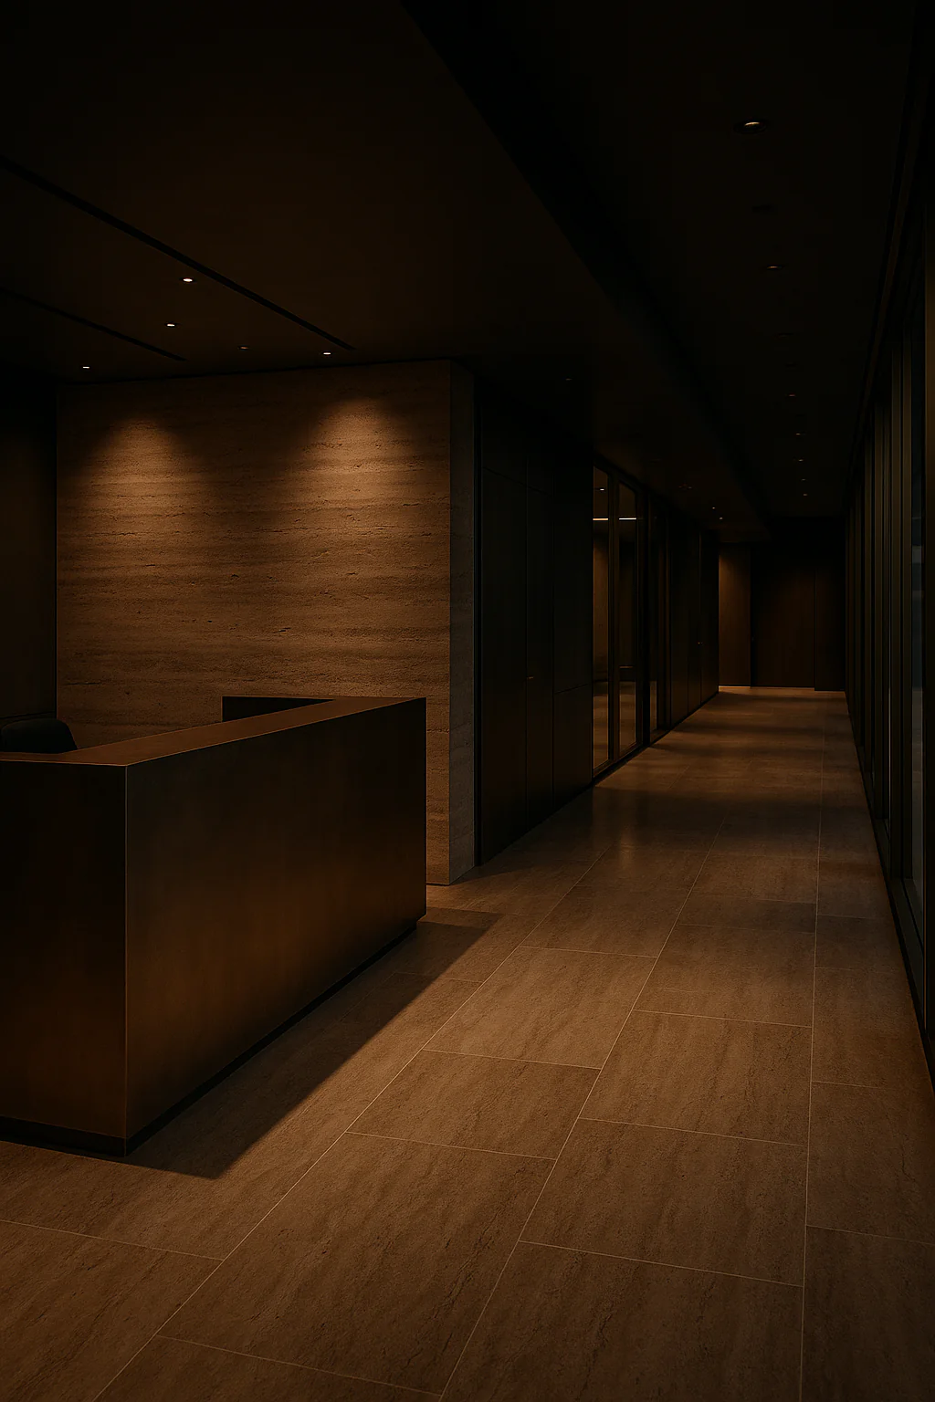
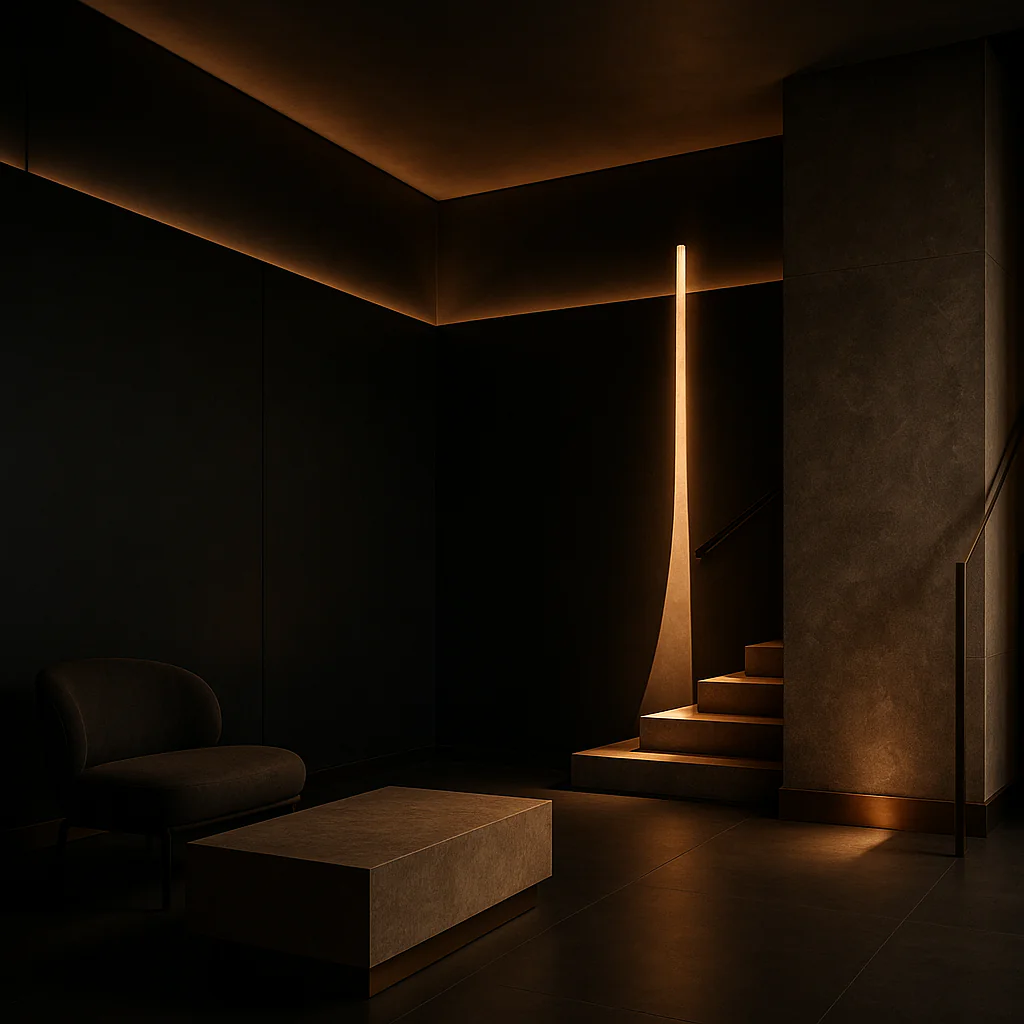
Obsidian privileges enclosure. Guests arrive through a 6m monolithic portal into a hushed lobby — the city is left behind, materially and acoustically.
HospitalityDowntown Dubai
A boutique hotel composed in matte black and warm bronze.
2025
Project Manifesto
Forty-two keys, three dining concepts, and a public lobby choreographed as a slow cinematic sequence — Obsidian is hospitality reframed as architecture.
Architecture
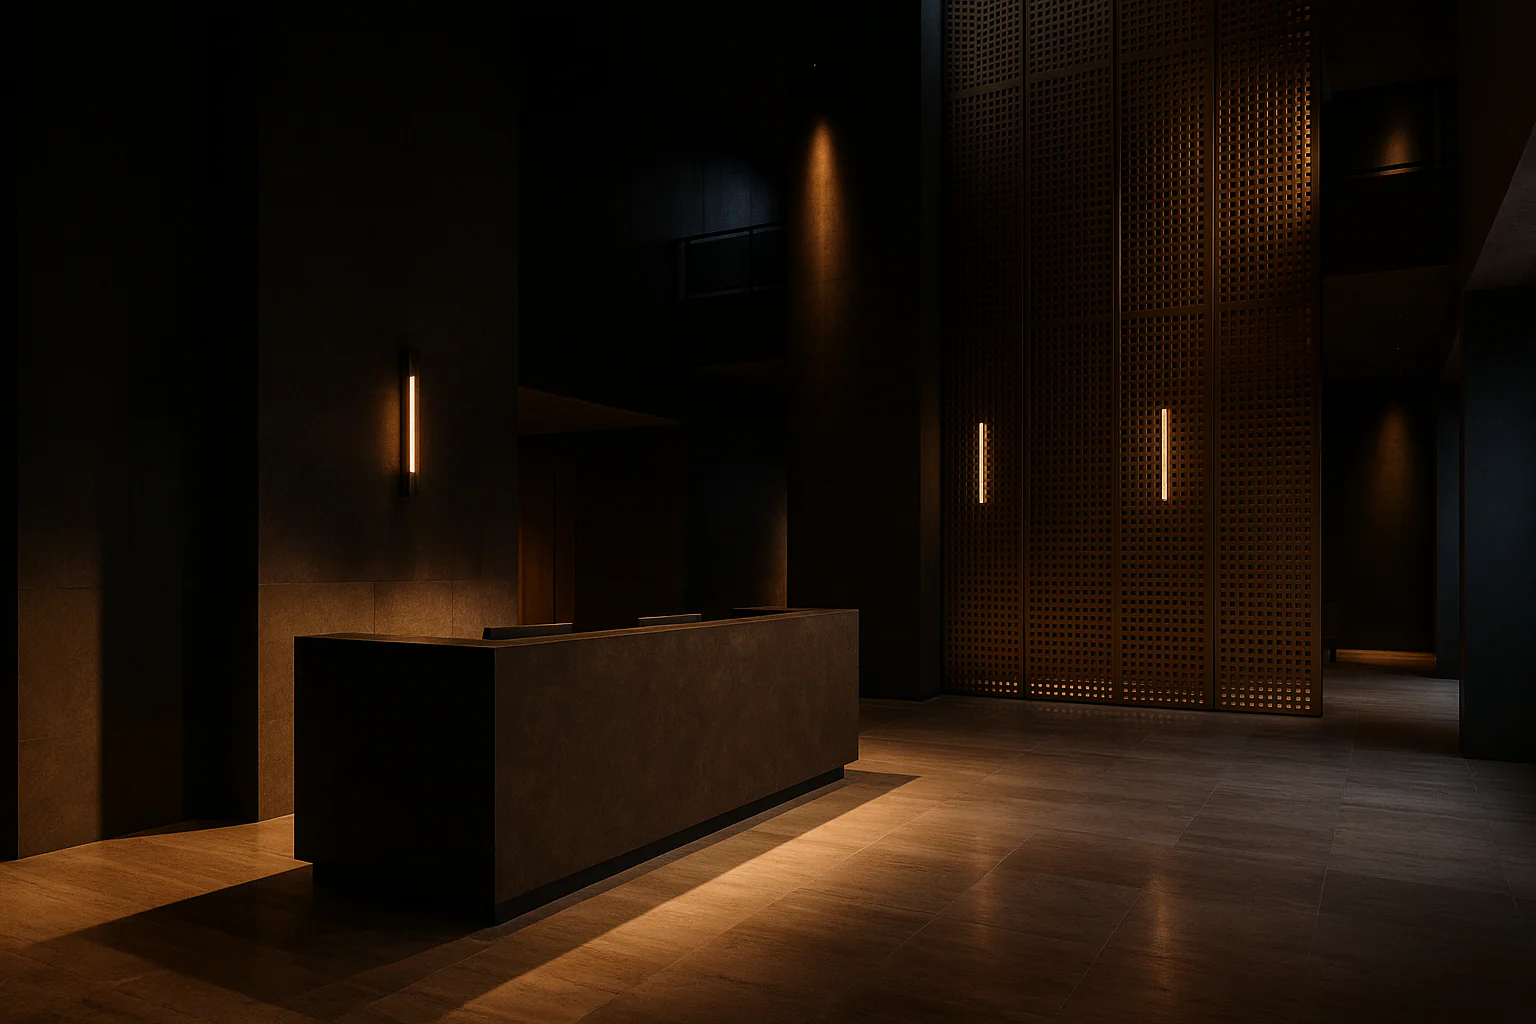
A monolithic stone shell enclosing a soft, layered interior. The plan privileges arrival ceremony over efficiency — the lobby is a destination, not a corridor.
Materials
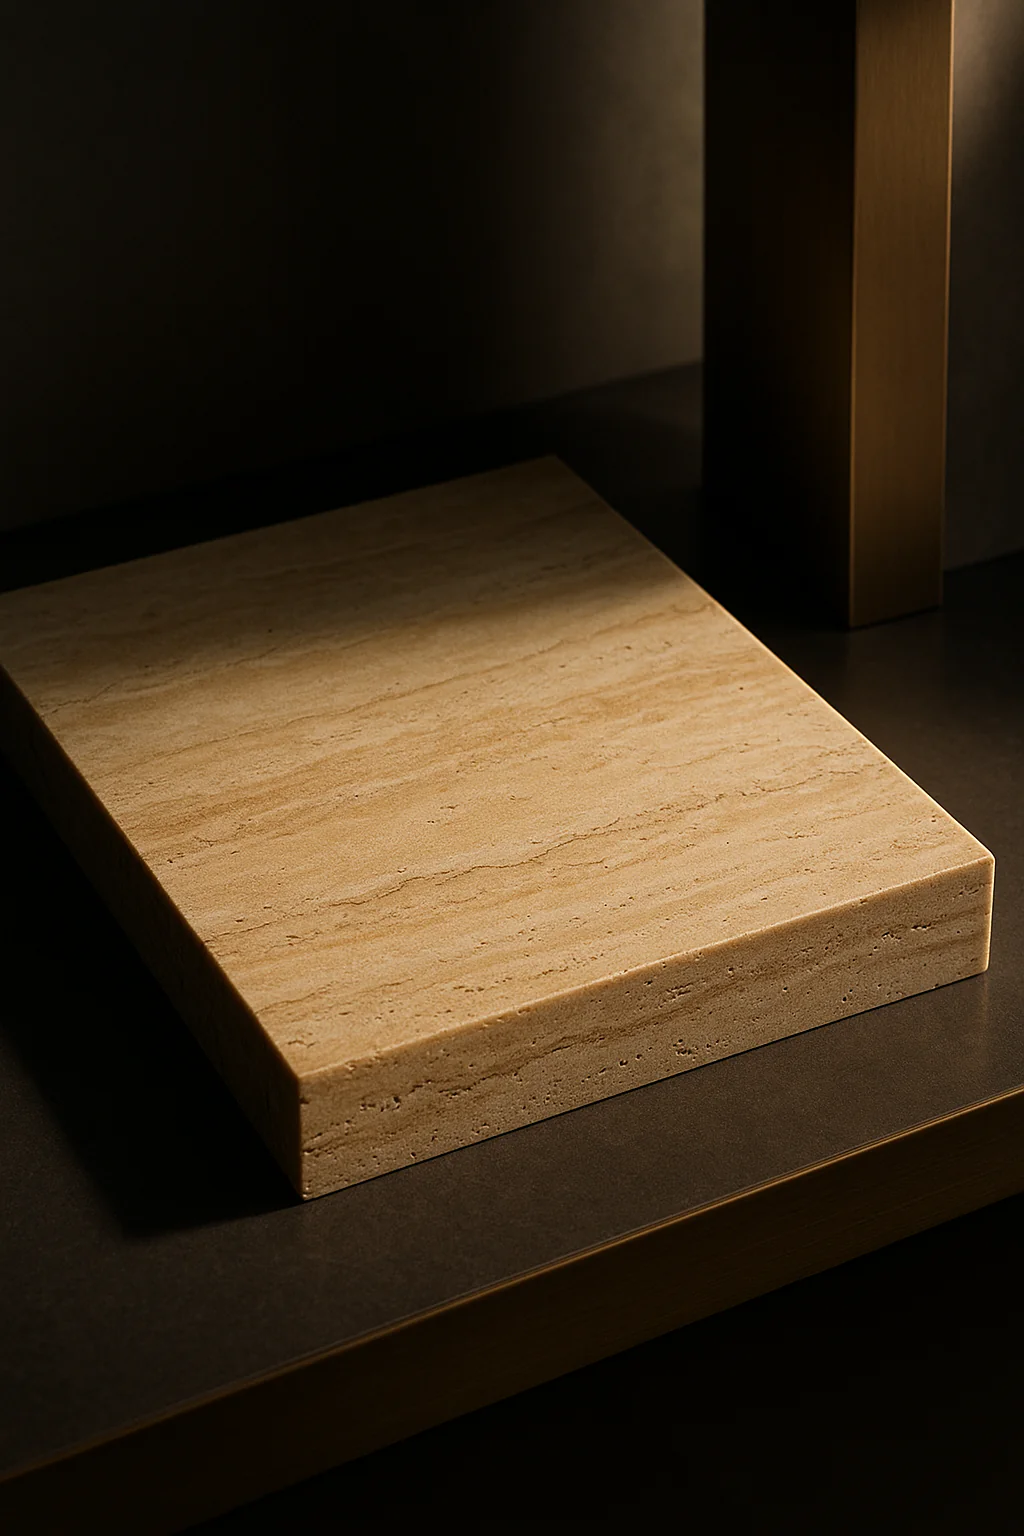
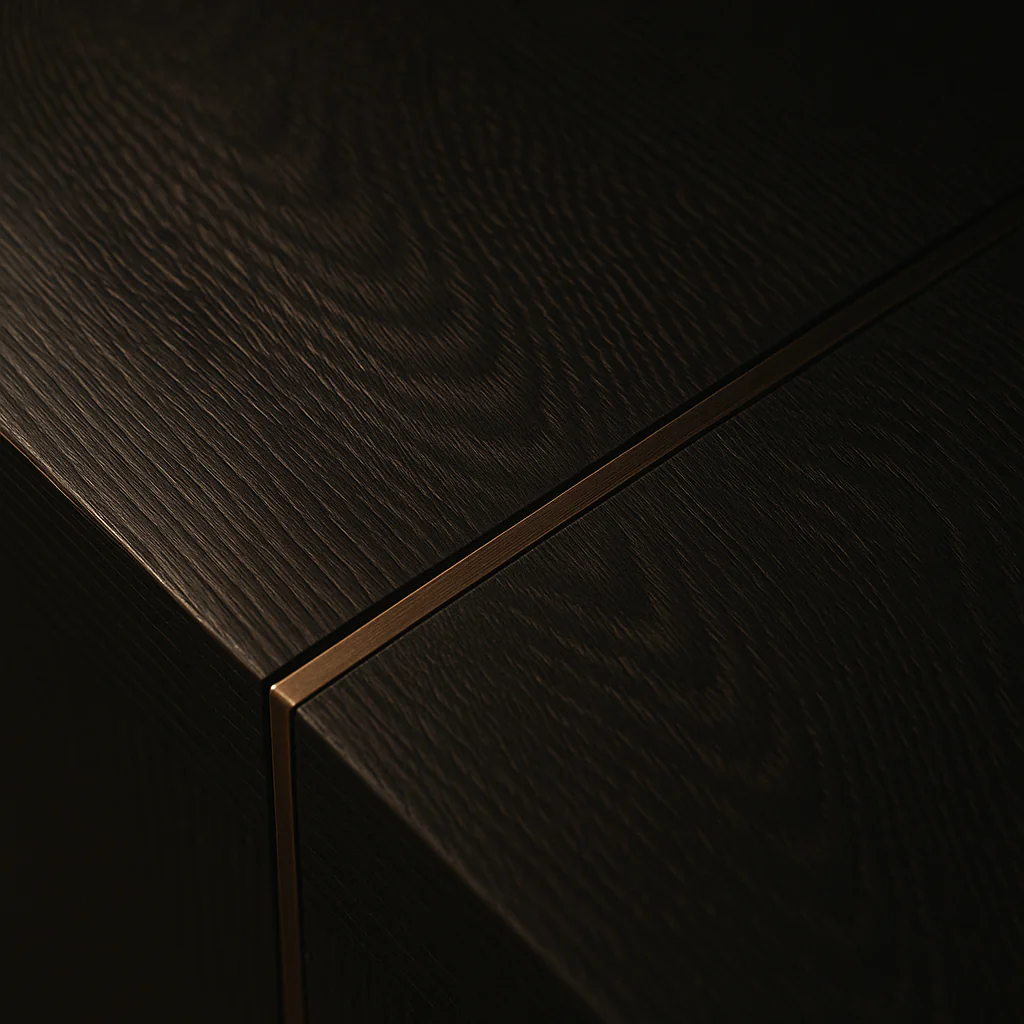
Honed basalt, patinated bronze, smoked oak, deep mohair. Reflective finishes are reserved for water features and mirror inlays only.
Lighting
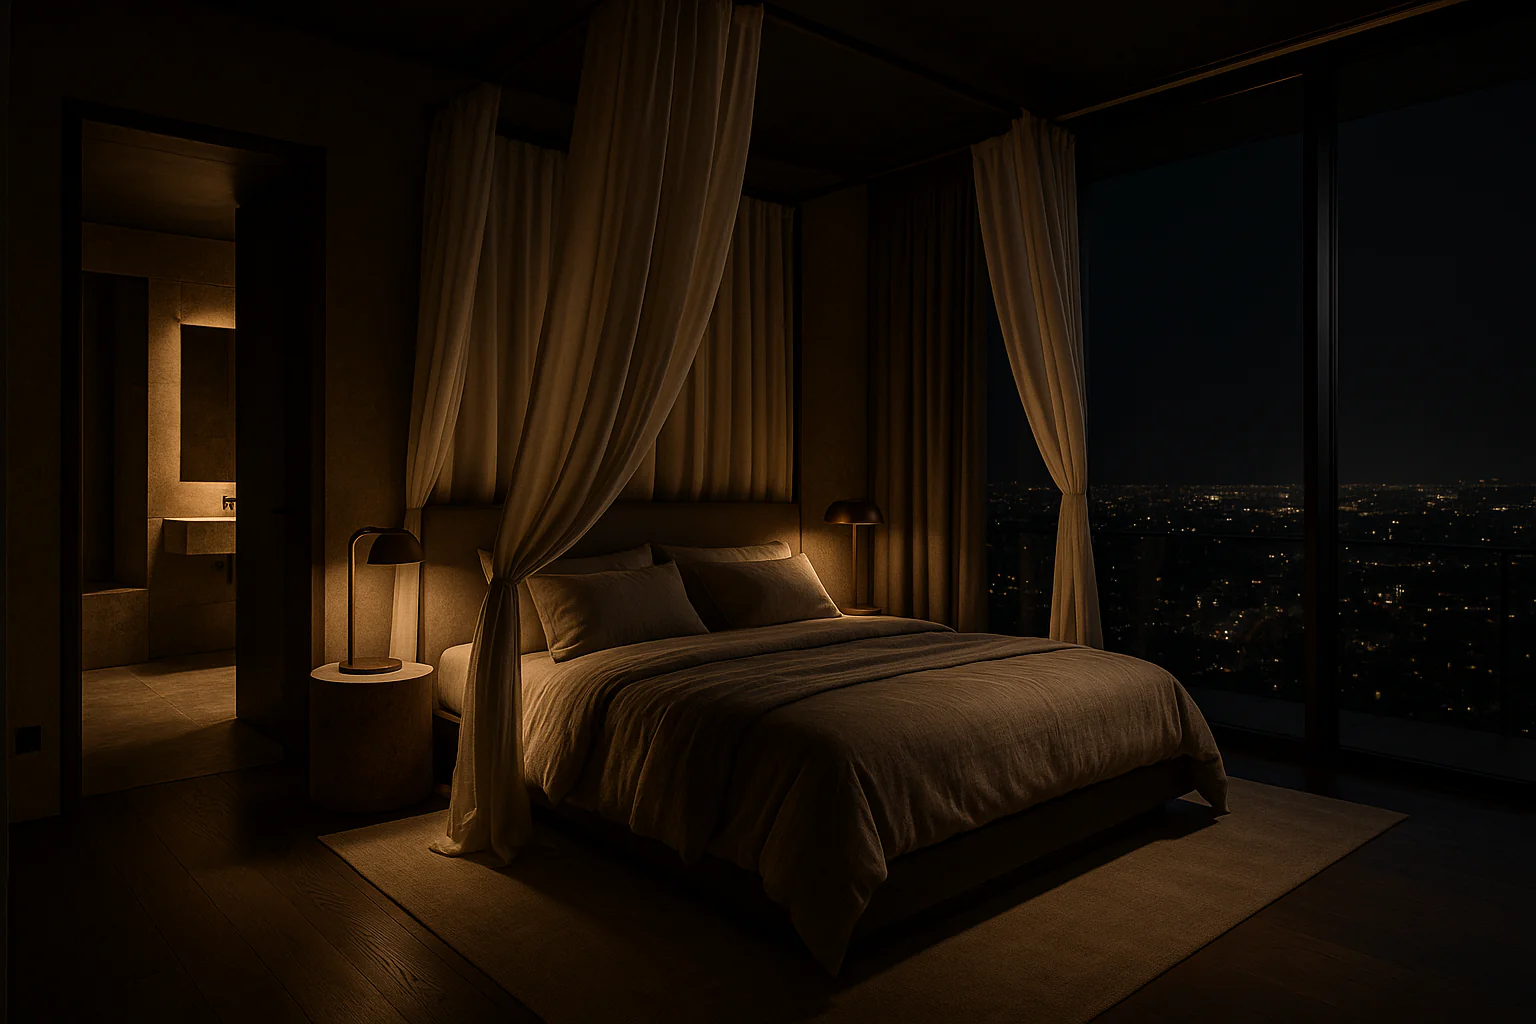
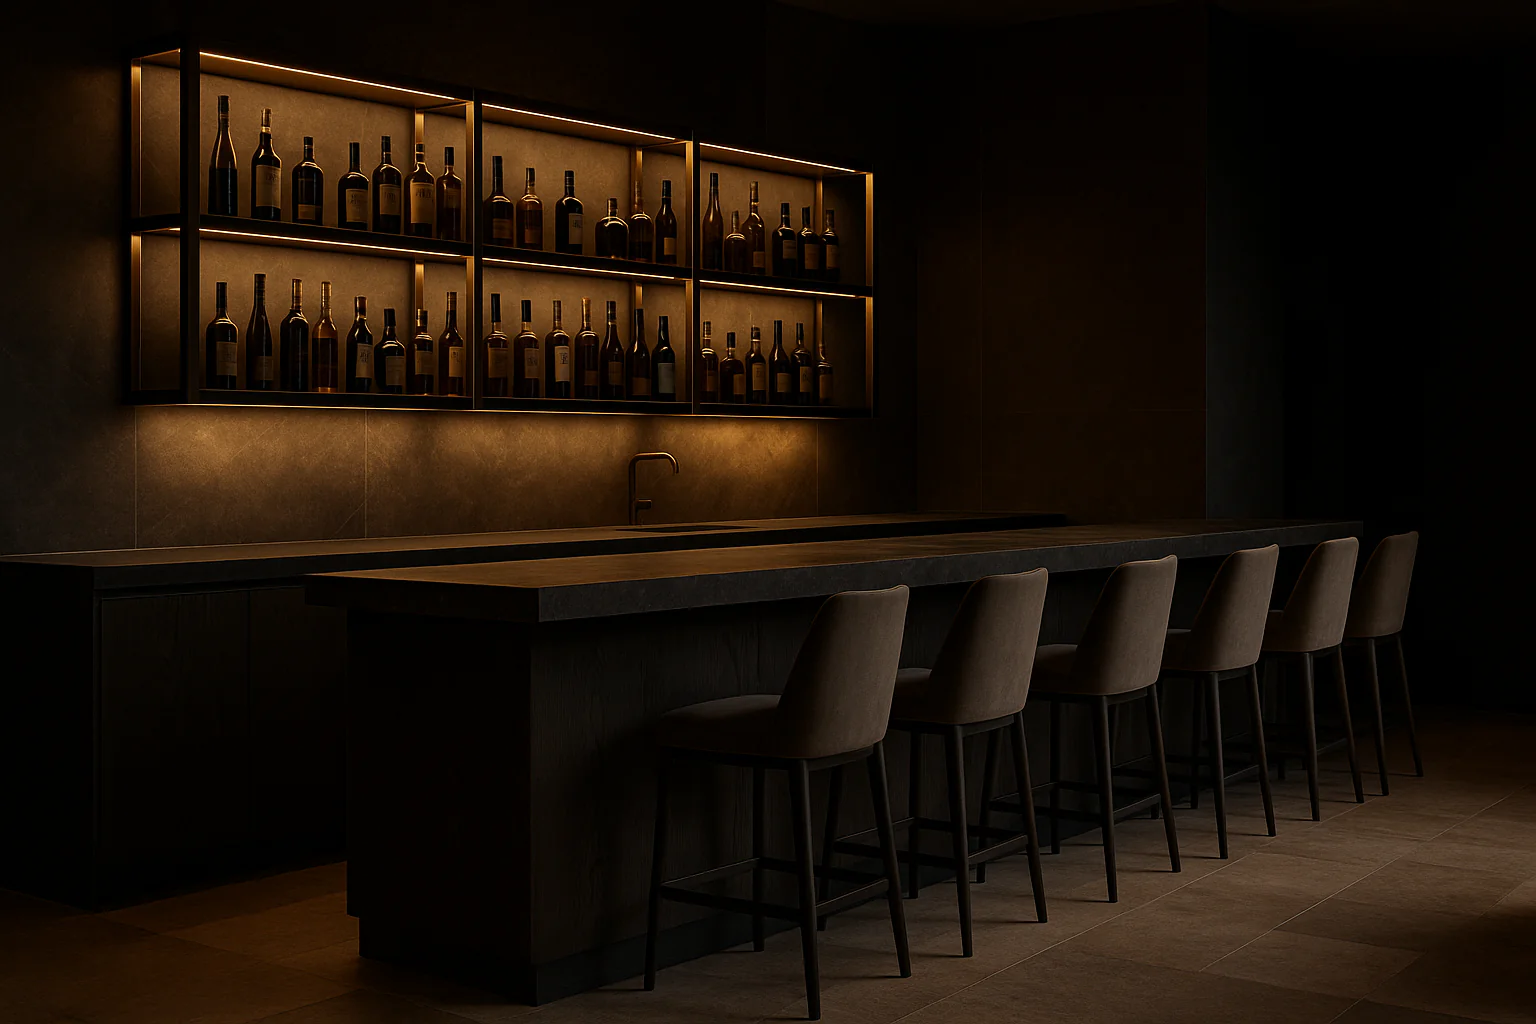
Layered cinematic lighting at 2700K — cove, downlight, candle. The hotel reads three different ways from check-in to last drink at the bar.
Tone
Confident, hushed, masculine. Hospitality that does not perform.
Obsidian Hotel
Enclosure as hospitality
Design Narrative
Four passages — concept, atmosphere, circulation, sensory language. The way every NOX FORM project is composed.
01 — Concept
Obsidian privileges enclosure. Guests arrive through a 6m monolithic portal into a hushed lobby — the city is left behind, materially and acoustically.
02 — Atmosphere
Lobby is cool and ceremonial. Restaurant is warm and tactile. Bar is dark and intimate. Each is calibrated to a precise lux and CCT.
03 — Circulation
Signage is minimal. Wayfinding is architectural — material shifts, threshold cuts, and lighting changes mark every transition.
04 — Sensory language
Wool-wrapped wall panels, deep carpets, and bronze hardware tune the hotel for stillness. The loudest sound in the lobby is the lift door.
Cinematic Gallery
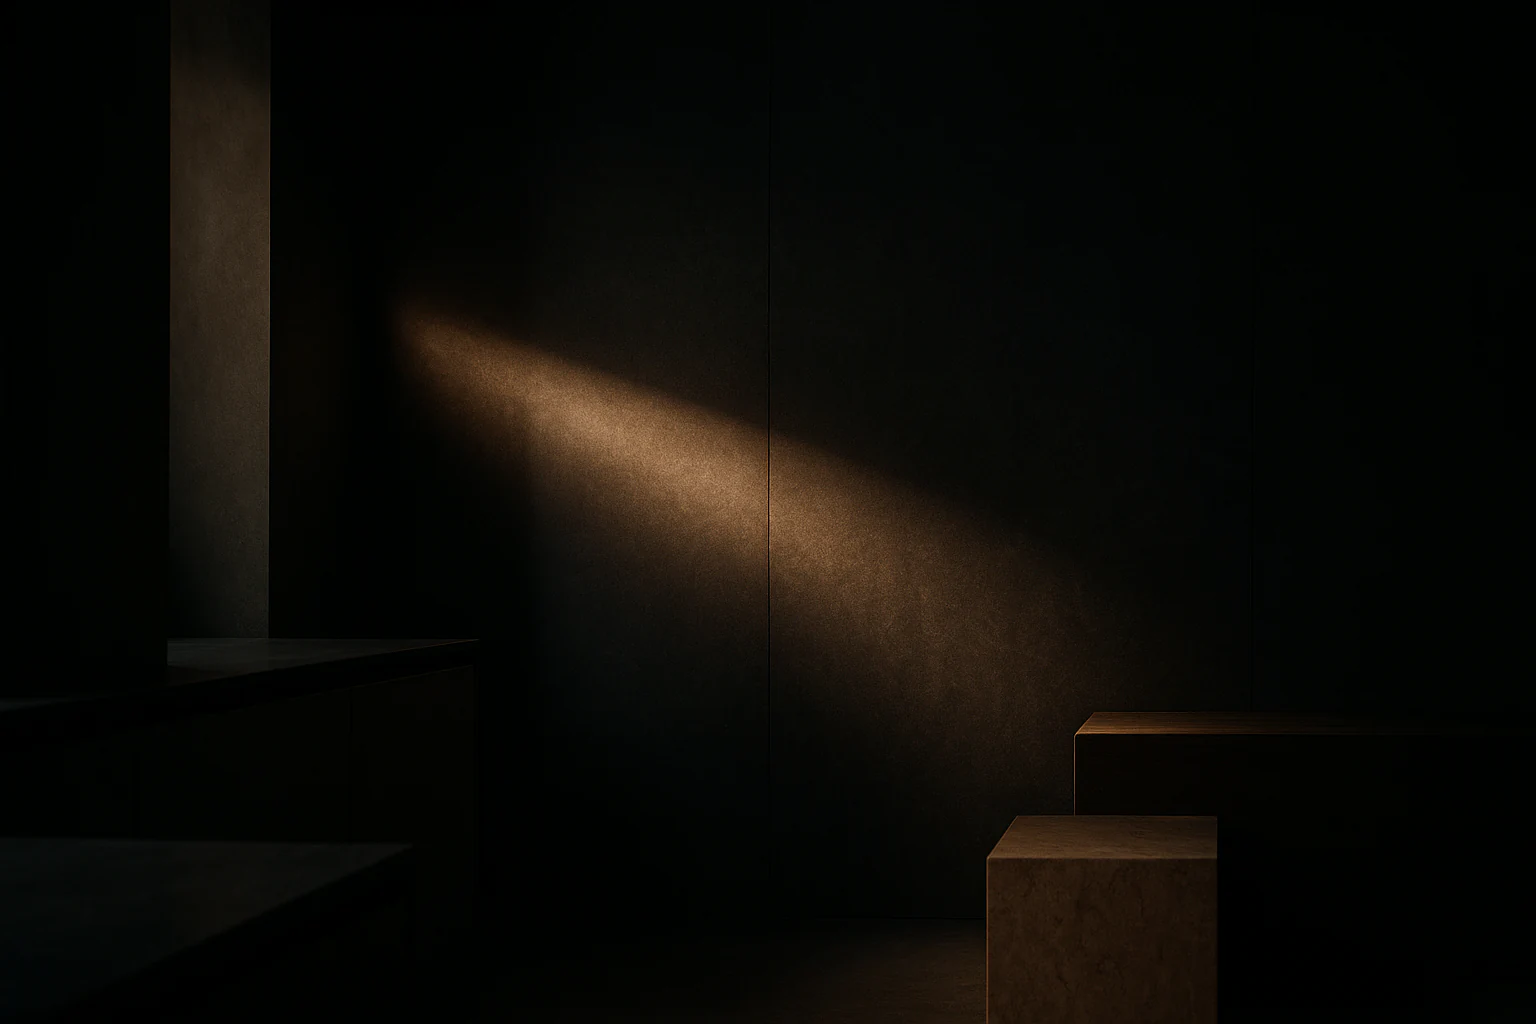
Each frame is a still from the same architectural film — composed for stillness, not for the camera.
Detail Frames
Architecture lives in millimetres. These are the moments where the material reads — and where the building begins to feel inhabited.
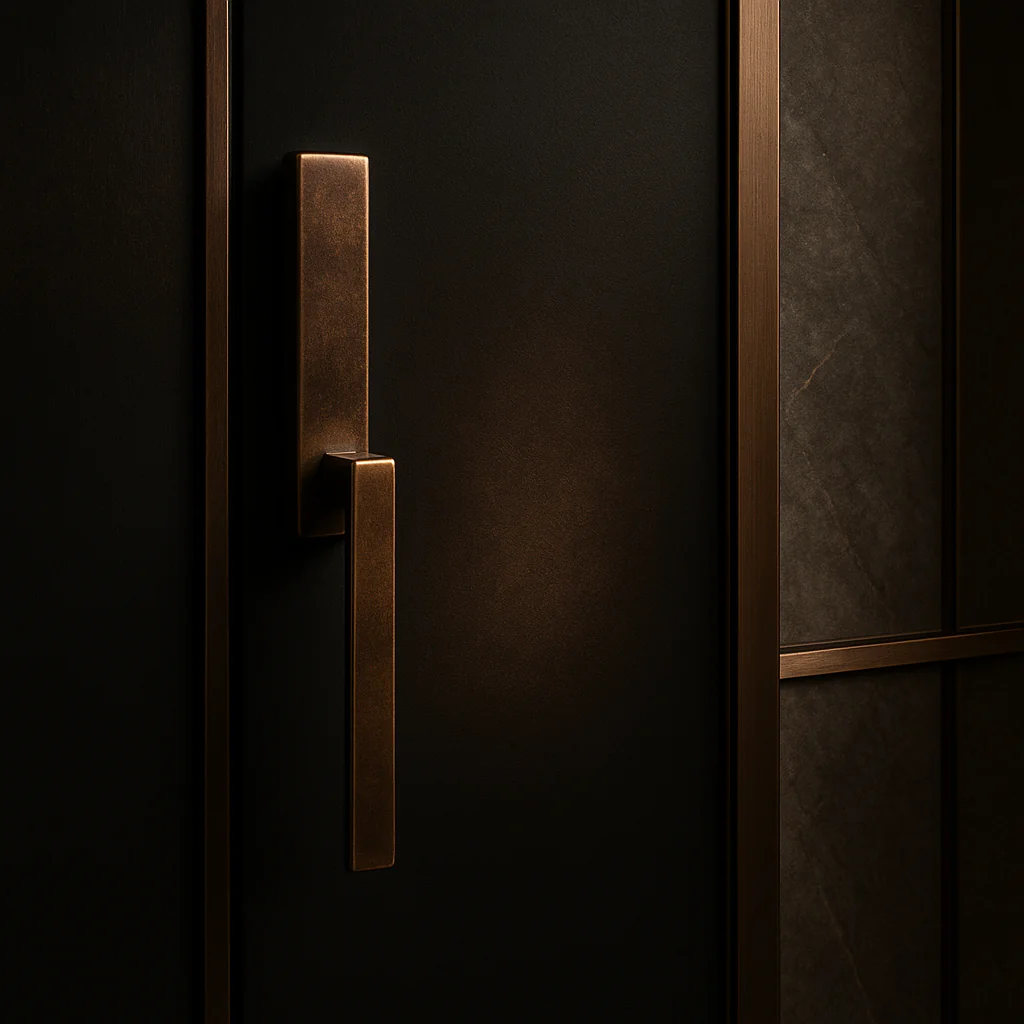
Bronze · Portal
Hand-finished bronze frames every threshold in the public floor.
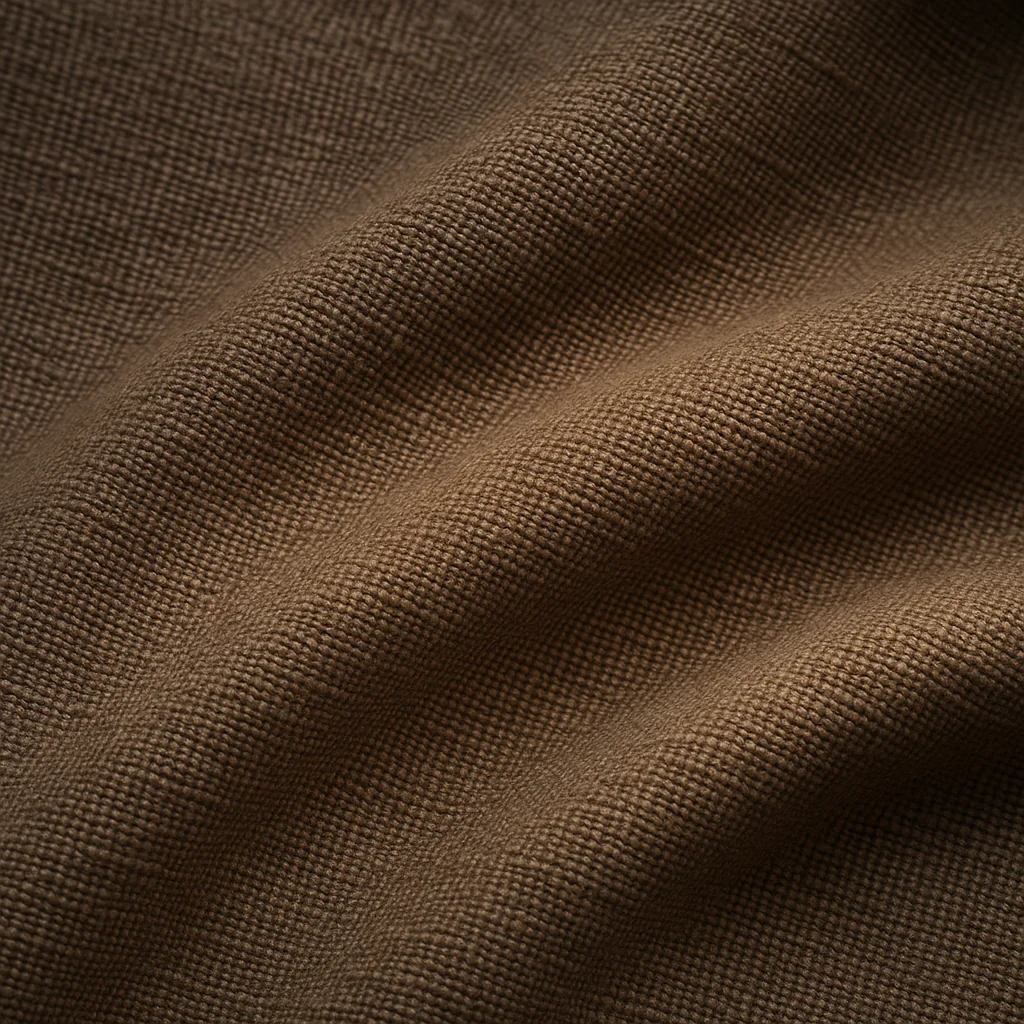
Mohair · Pile
Deep-pile mohair quiets the lobby acoustically and visually.
Candle · Flame
Real wax candles carry the bar after sunset — never LED.
Materiality
AI-generated material swatches composed for this project's palette — finish, texture, and pairing drawn from the visualization, not the global stock library.
Material
Black basalt with subtle iron-grey vein — used for floors, reception desks, and lobby walls.
Material
Hand-finished dark bronze for hardware, lift portals, and the central chandelier armature.
Material
Bespoke joinery throughout suites — wardrobes, headboards, minibar housings.
Material
Deep-pile mohair on lounge seating; wool bouclé in suites. Tactile, never decorative.
Material
Real wax candles in restaurant and bar zones; never replaced by LED simulacra.
Floorplan
A minimal architectural reading of Obsidian Hotel — circulation, rooms, and thresholds resolved as a single quiet diagram.
Plan — central lobby and flanking wings
Project Facts
Immersive Preview
Walk through Obsidian Hotel as it stands today — every plane, every material, every threshold — in a full spherical view.
Next step
Continue