01 — Concept
The office as private library
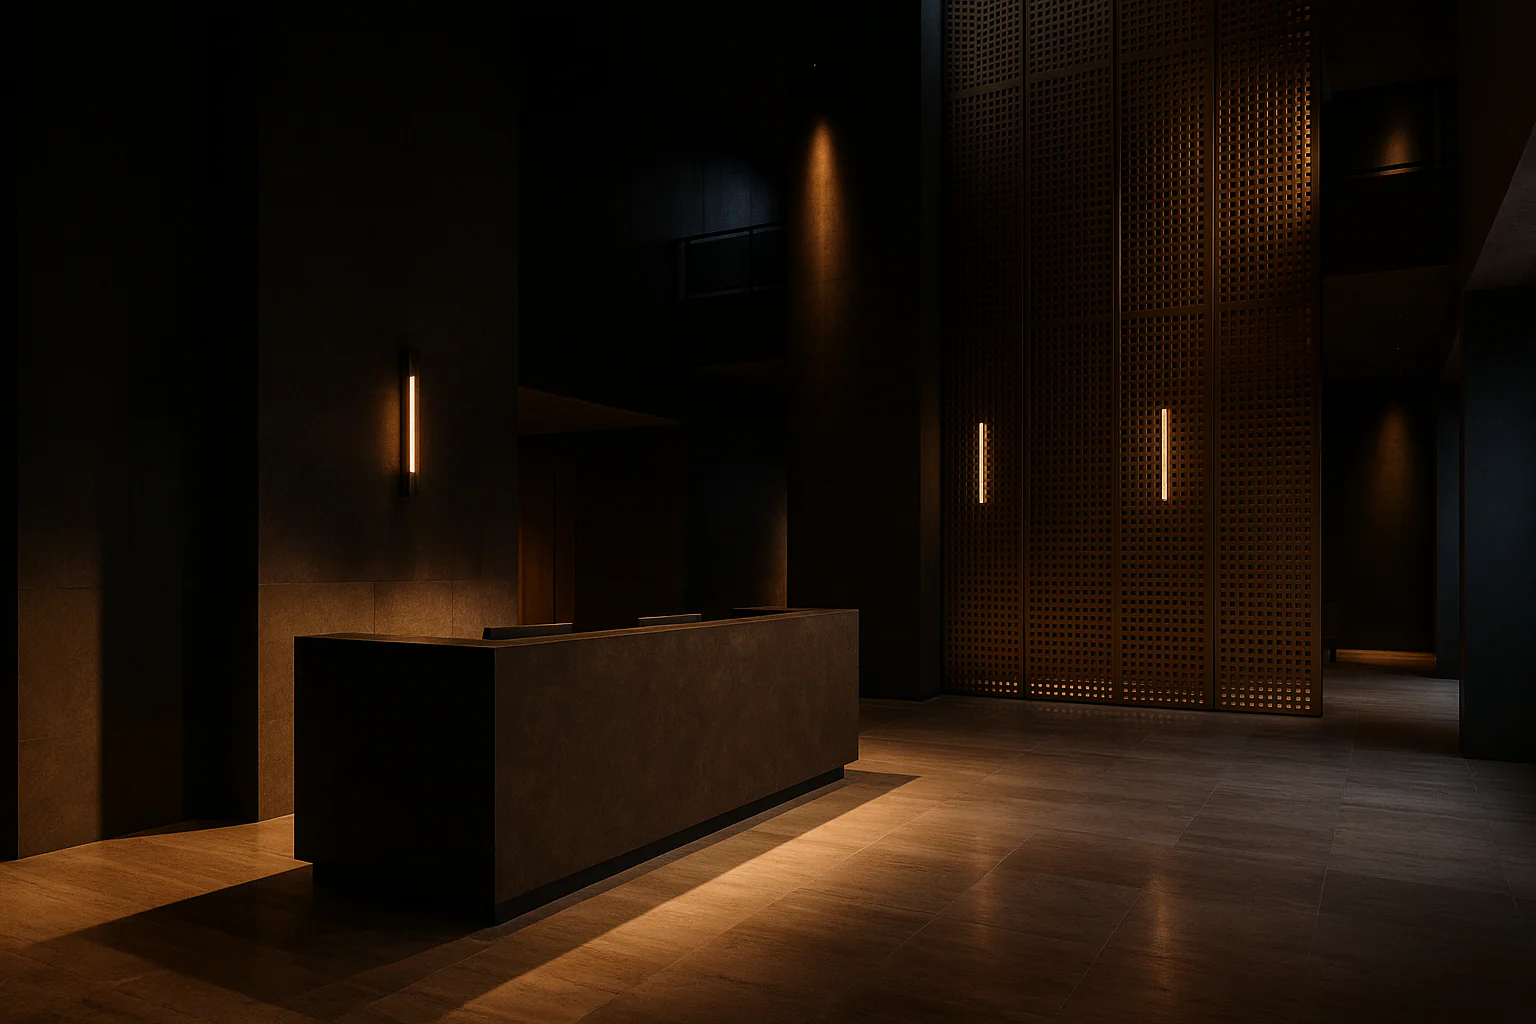
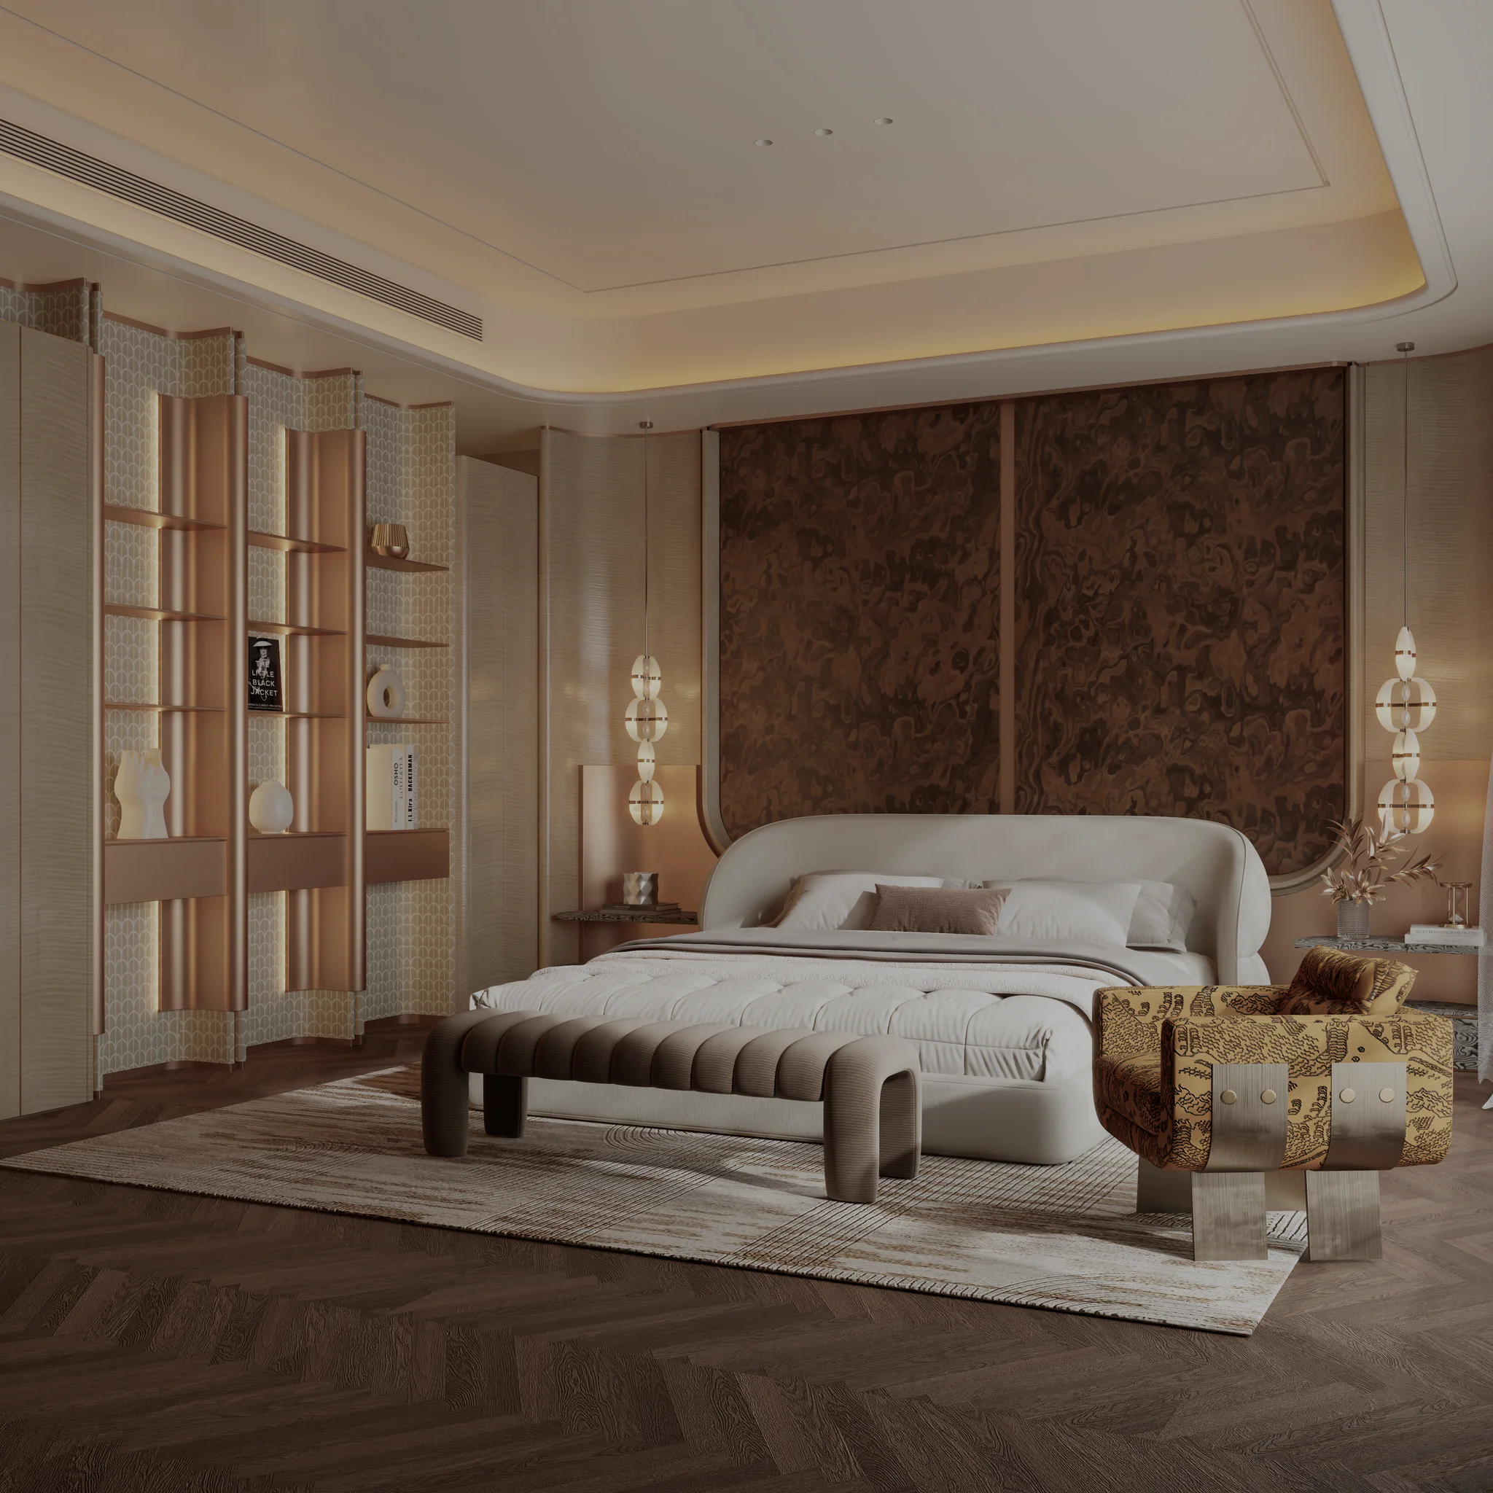
Meridian is organised around the principles of a private library — quiet, generously proportioned, free of visible technology. Screens are concealed; storage is millwork.
CommercialDIFC, Dubai
A private investment office composed as a residence.
2025
Project Manifesto
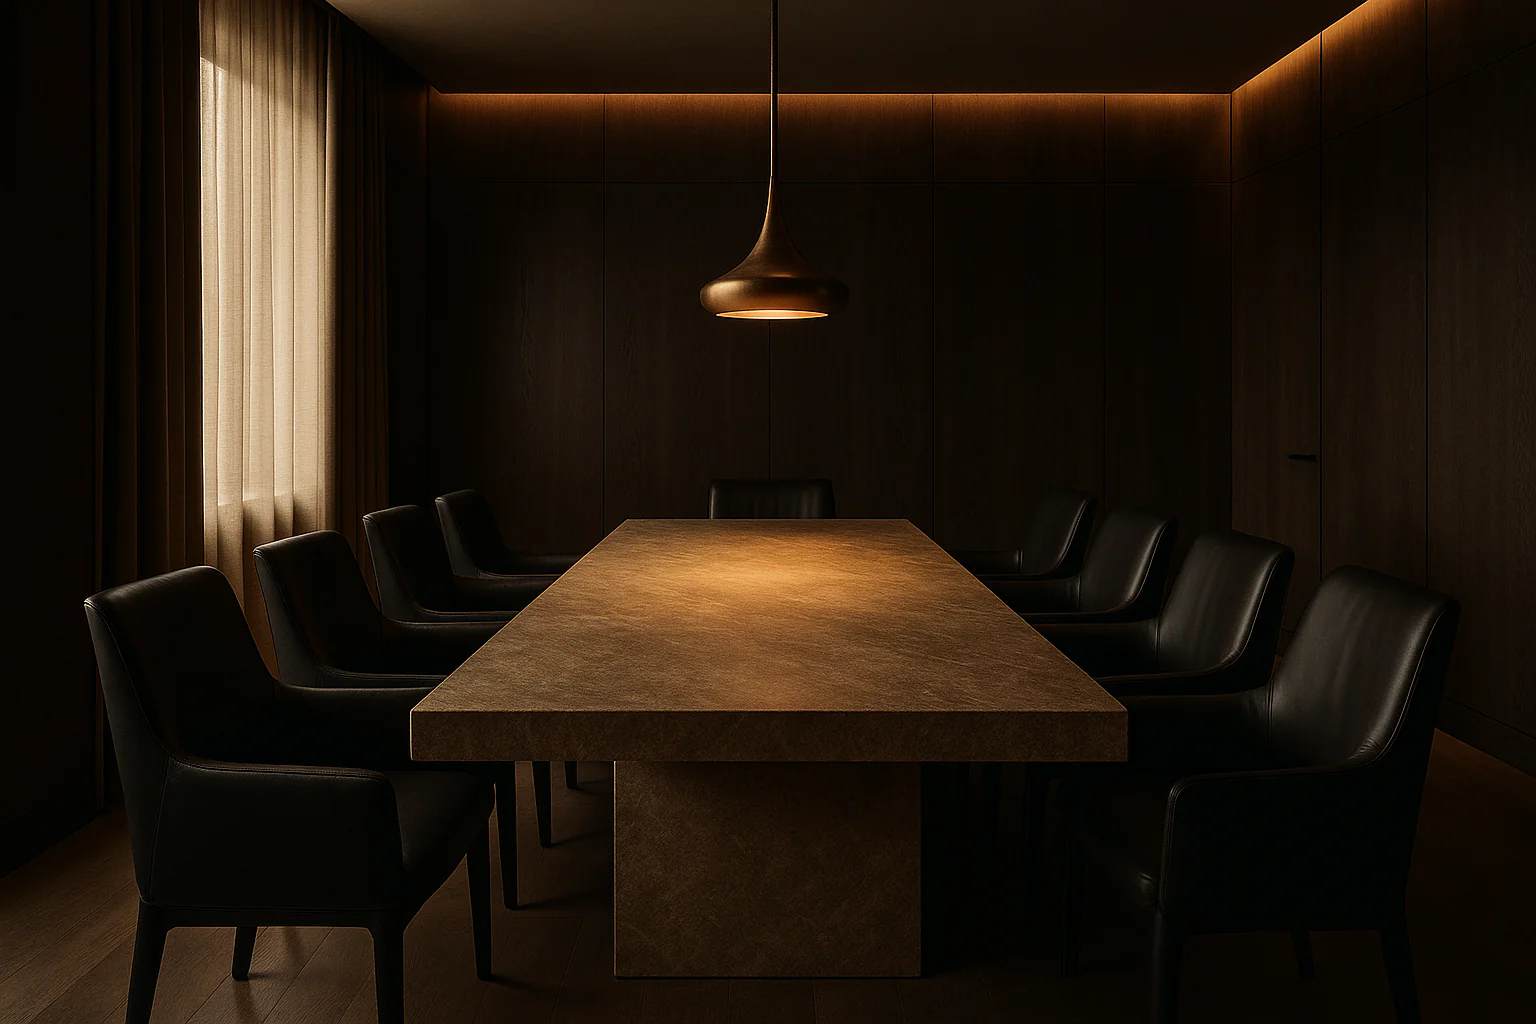
A 1,200 m² family-office floor reframed as architecture — boardroom, reception, and analyst studio resolved through a single restrained material palette.
Architecture
Workplace dignified by domestic proportion. The plan organises around a central daylight axis — boardroom at one end, principal's suite at the other.
Materials
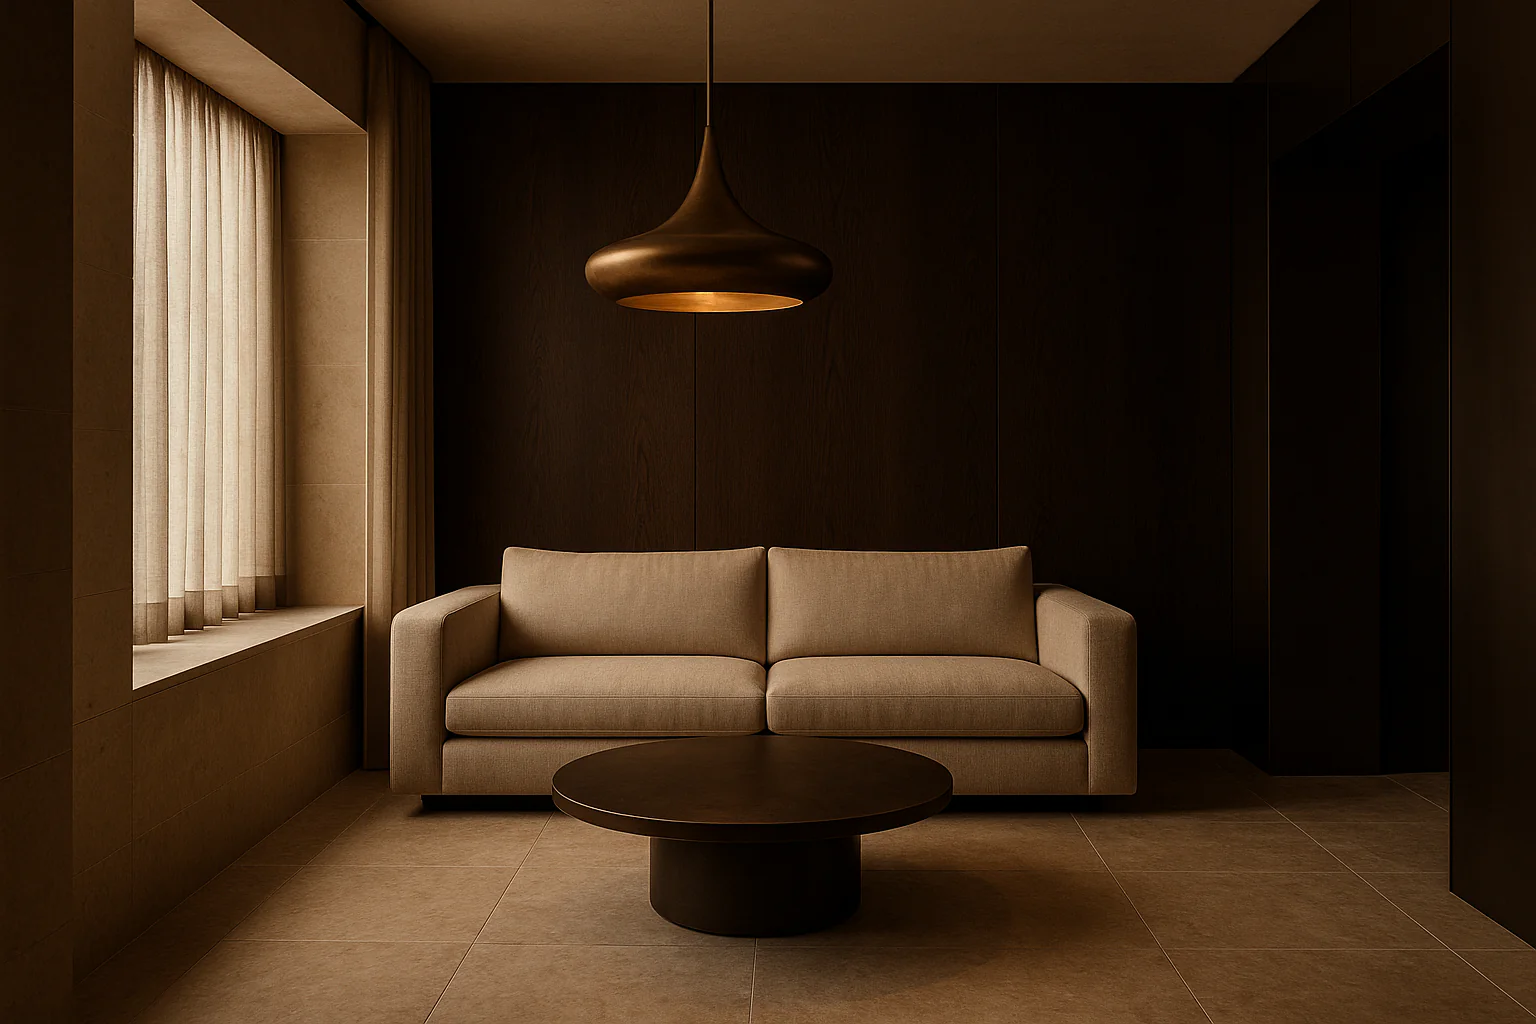
Honed limestone floors, smoked oak walls, dark bronze door pulls. No carpet tiles, no glass partitions, no system furniture.
Lighting
Daylight first; supplementary 3000K cove washes after dusk. The boardroom is lit by a single bronze pendant — no recessed ceiling grids anywhere.
Tone
Quiet, considered, residential. A workplace that reads as a private library.
Meridian Office
Workplace dignified by proportion
Design Narrative
Four passages — concept, atmosphere, circulation, sensory language. The way every NOX FORM project is composed.
01 — Concept
Meridian is organised around the principles of a private library — quiet, generously proportioned, free of visible technology. Screens are concealed; storage is millwork.
02 — Atmosphere
No accent walls, no corporate art programme, no plant displays. The atmosphere is residential — warm stone, smoked timber, deep silence.
03 — Circulation
All public rooms align along a central north-south corridor. Private offices and the boardroom flank the axis behind solid bronze-clad doors.
04 — Sensory language
Felt-backed timber walls, wool rugs, and stone-finished ceilings yield a reverberation time below 0.4s — silence is the primary luxury.
Cinematic Gallery
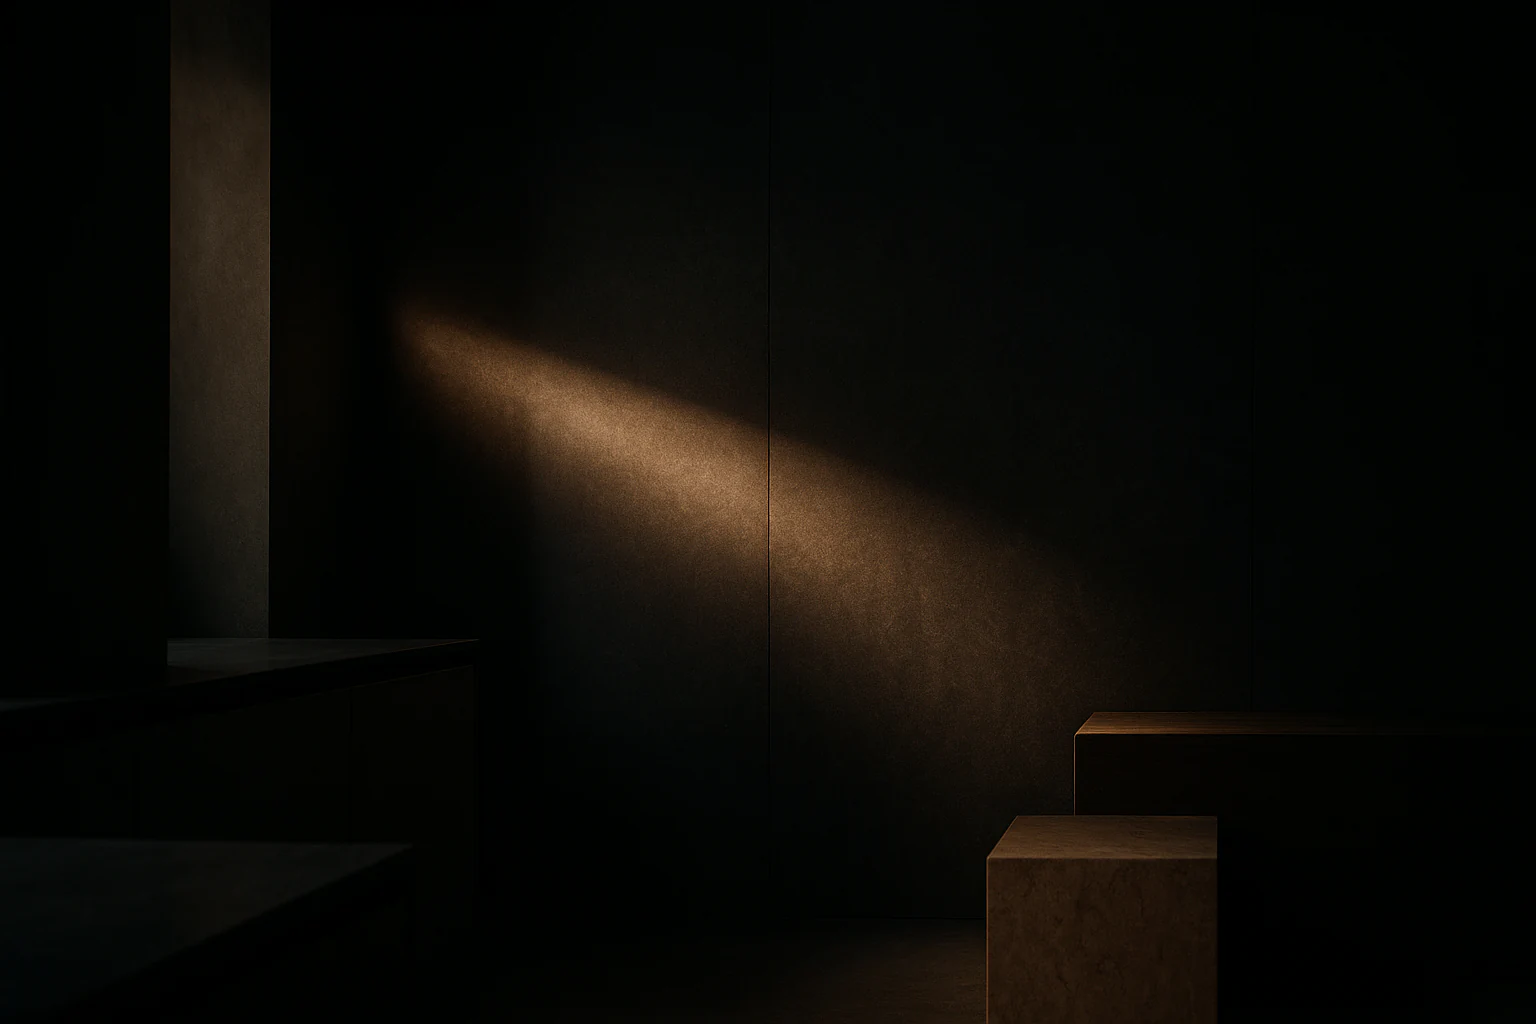
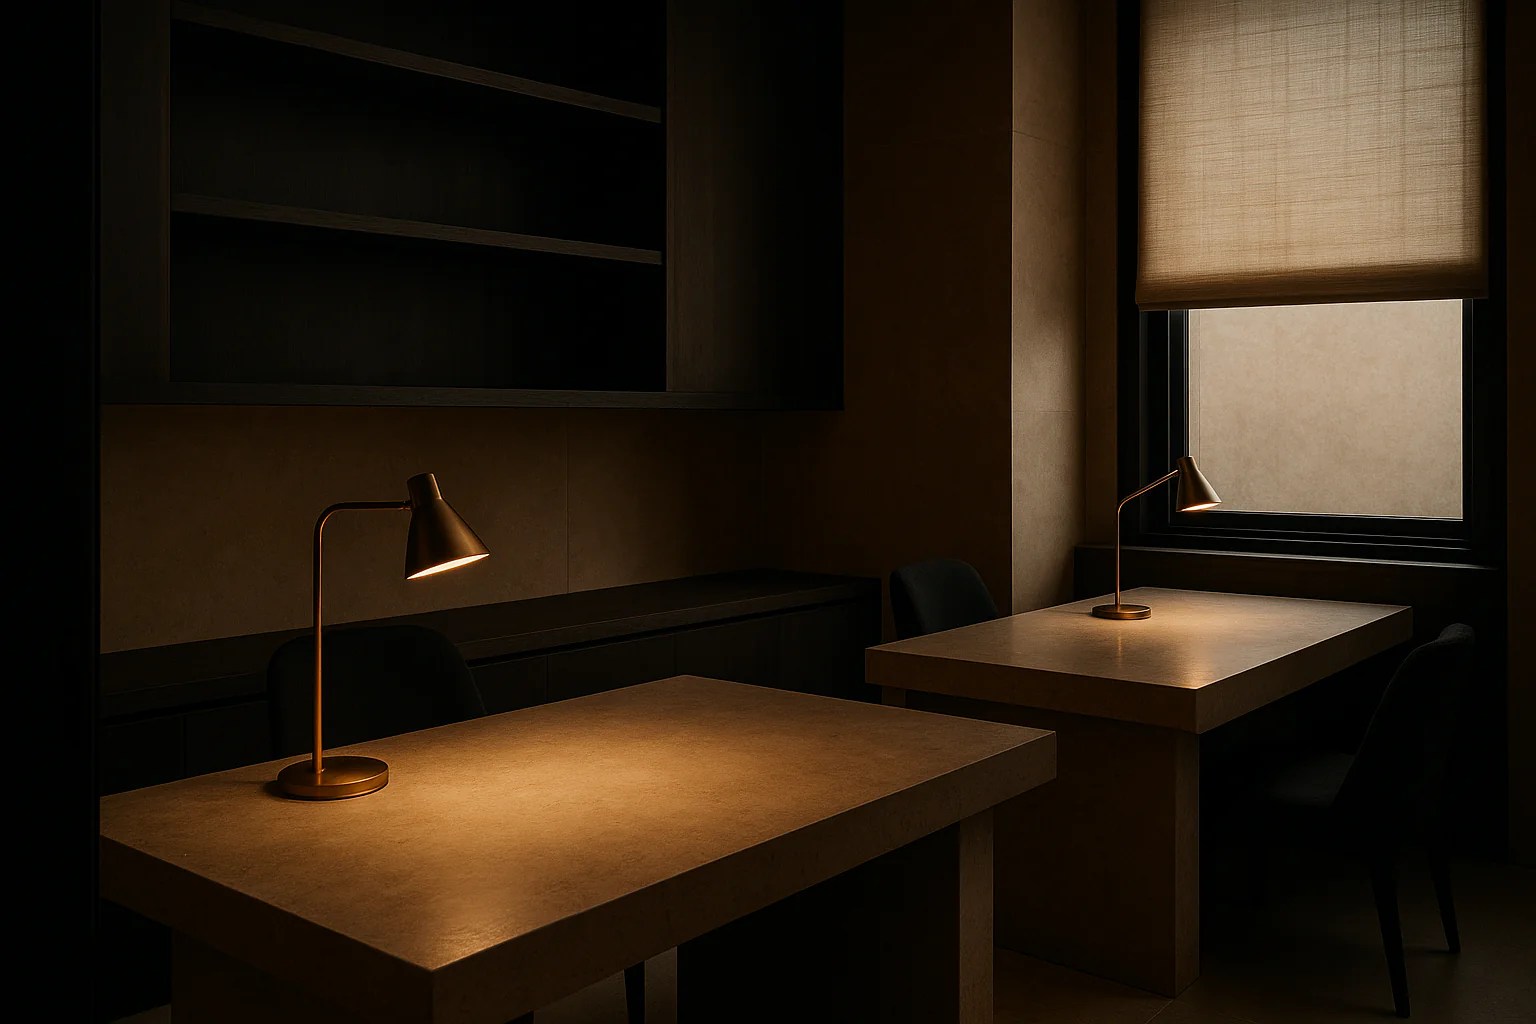
Each frame is a still from the same architectural film — composed for stillness, not for the camera.
Detail Frames
Architecture lives in millimetres. These are the moments where the material reads — and where the building begins to feel inhabited.
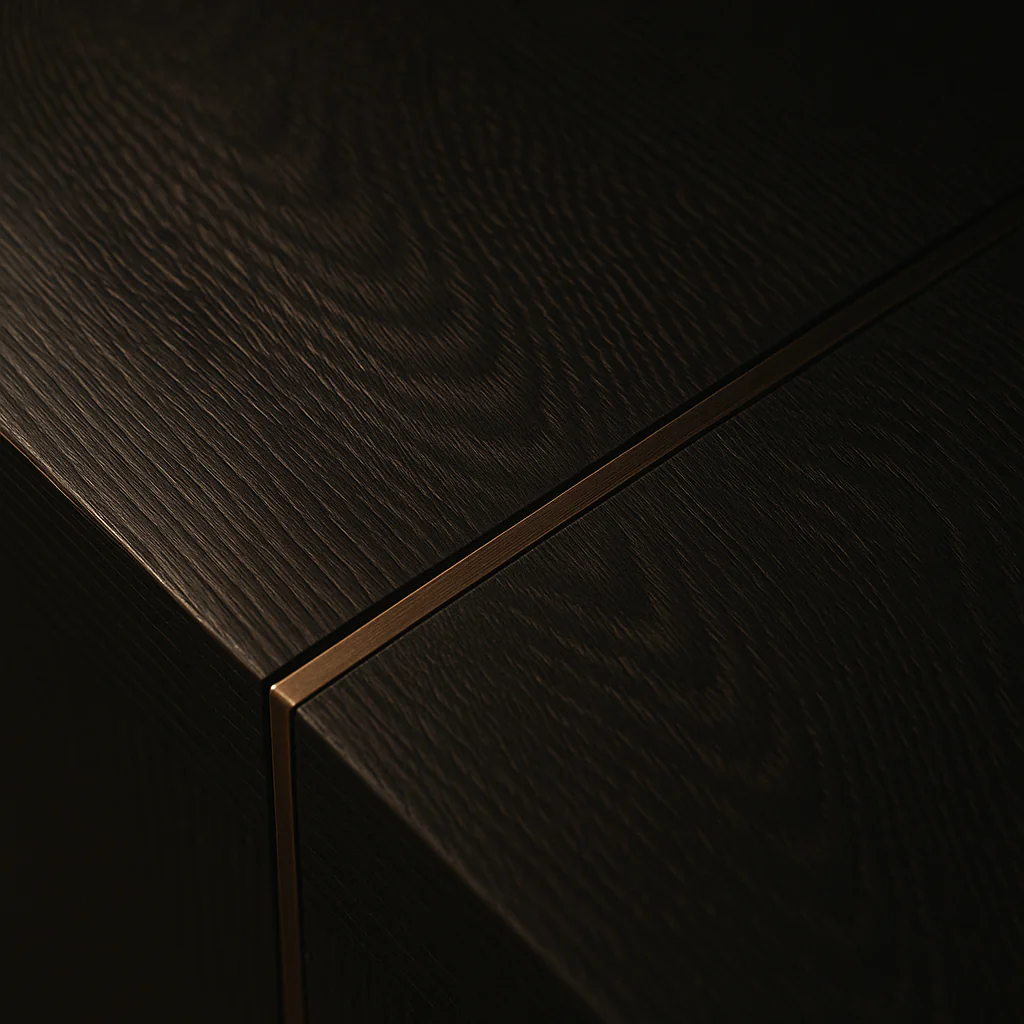
Oak · Panel
Floor-to-ceiling smoked oak quiets the boardroom acoustically.
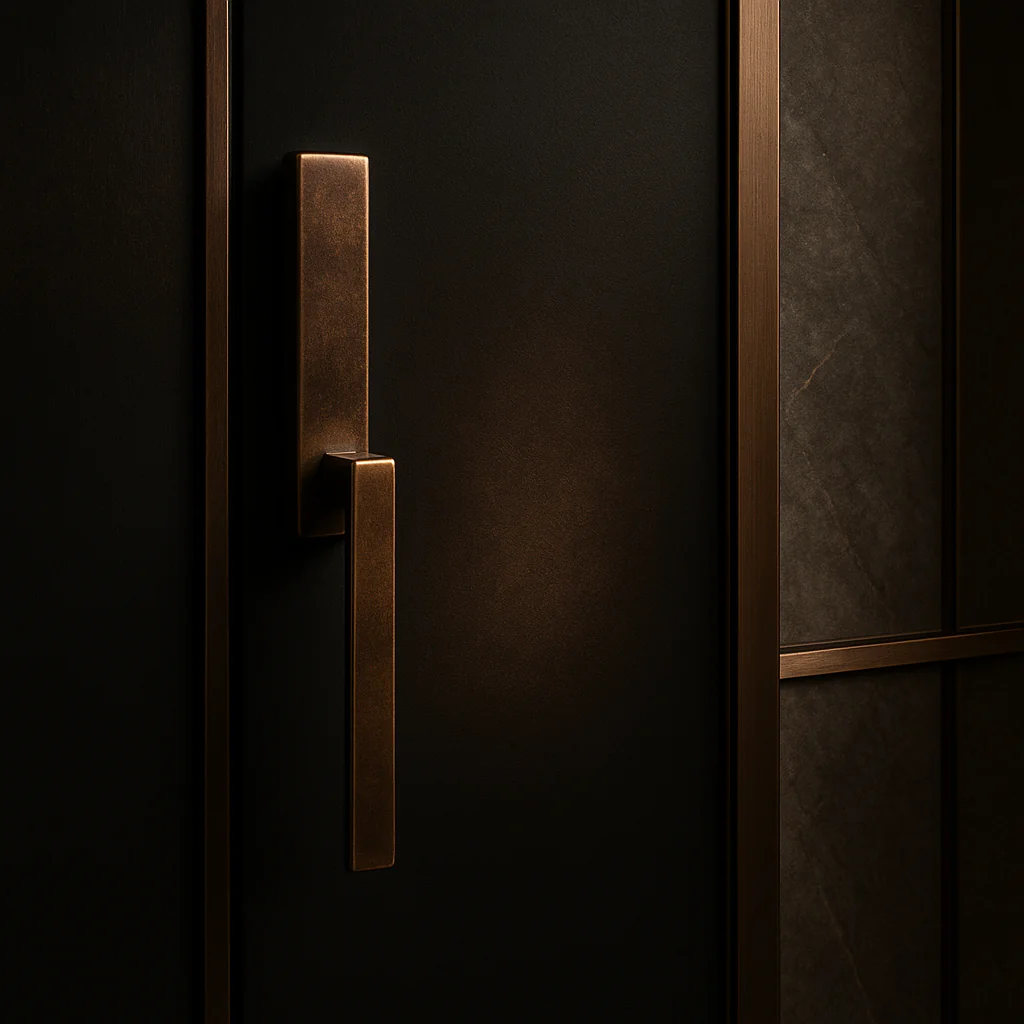
Bronze · Pull
Every door turns on a hand-finished dark bronze pull.
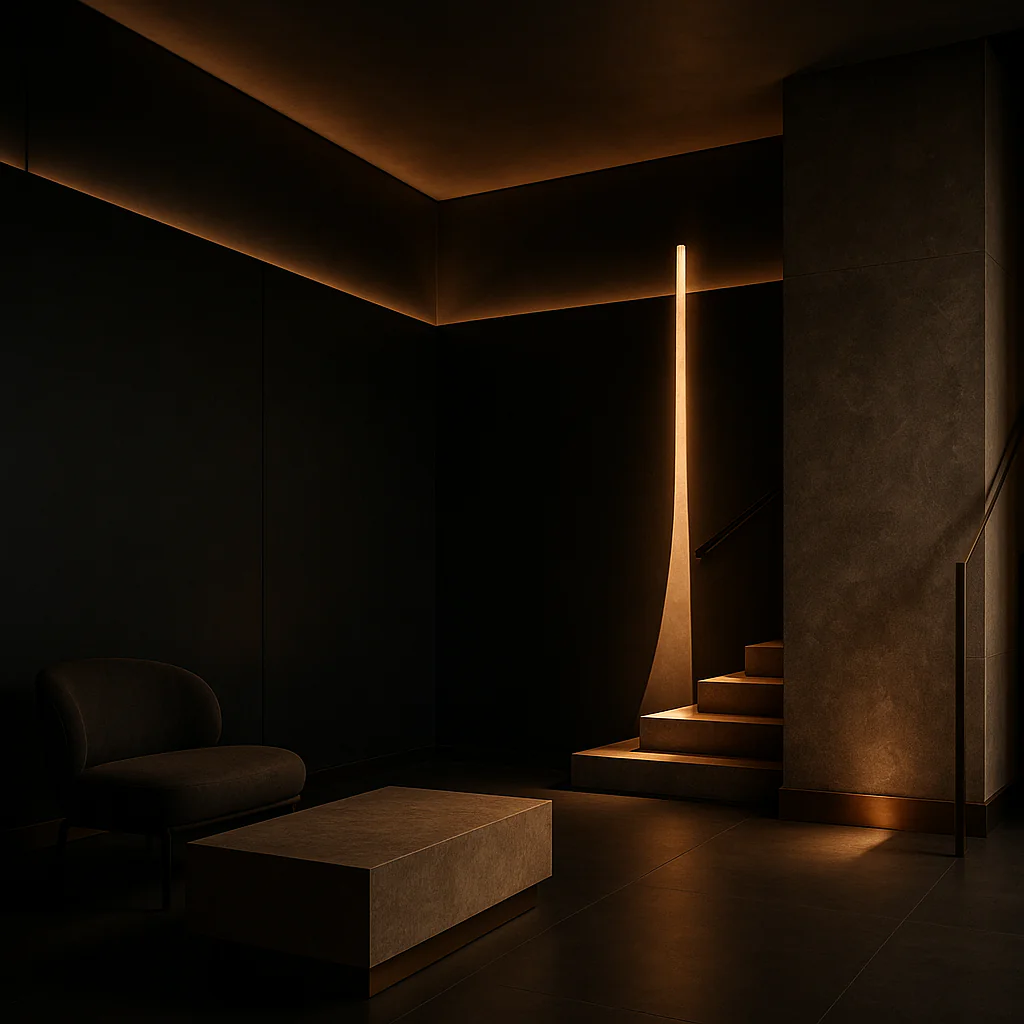
Daylight · Shelf
Light shelves bounce daylight onto stone ceilings — no glare.
Materiality
AI-generated material swatches composed for this project's palette — finish, texture, and pairing drawn from the visualization, not the global stock library.
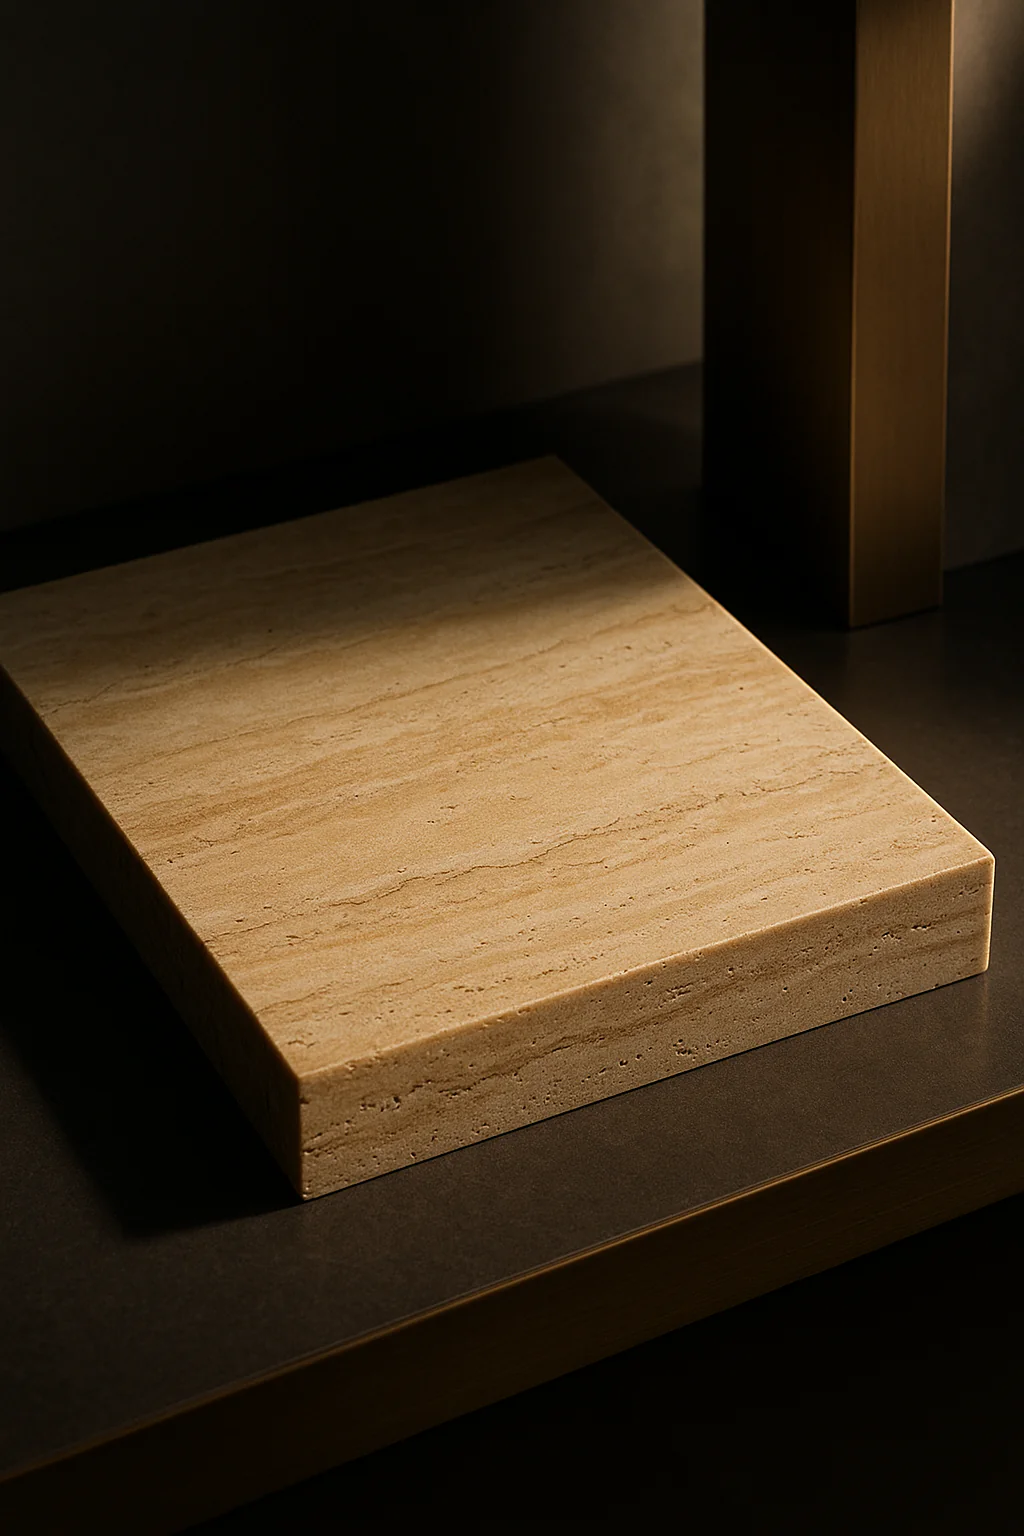
Material
French limestone floor slabs — large format, soft beige, lightly veined.
Material
Floor-to-ceiling smoked oak panelling in the boardroom and principal's suite.
Material
Door pulls, pendant armatures, edge profiles on every solid-core door.

Material
Layered linen blinds across the south facade — primary daylight control.
Material
Light shelves above each window reflect daylight onto stone ceilings — no glare.
Floorplan
A minimal architectural reading of Meridian Office — circulation, rooms, and thresholds resolved as a single quiet diagram.
Plan — single daylight axis, library proportion
Project Facts
Immersive Preview
Walk through Meridian Office as it stands today — every plane, every material, every threshold — in a full spherical view.
Next step
Continue